Tezzo Nishizawa and some ( ) Turn a Tokyo Corner Toward Its Neighbors
Tezzo Nishizawa Architects and some ( ) complete House Around the Corner, a 102 m² Tokyo home that opens a garden to its neighbors and frames oblique sightlines across two streets.
- Section
- Architecture
- Author
- By Elena Vasquez
- Filed
- Length
- 2 min read
Key takeaways
- House Around the Corner in Ota, Tokyo measures 102 m² and was completed in 2025
- Tezzo Nishizawa Architects and some ( ) designed the house; Sotaro Miyatake and Tezzo Nishizawa were lead architects
- The design opens a garden toward adjacent properties instead of a blank wall, generating triangular intermediate zones with oblique sightlines
A 102-square-metre house in Ota, Tokyo, reverses one of the city's most entrenched residential conventions: instead of presenting a blank wall to its neighbors, it opens a garden toward them.
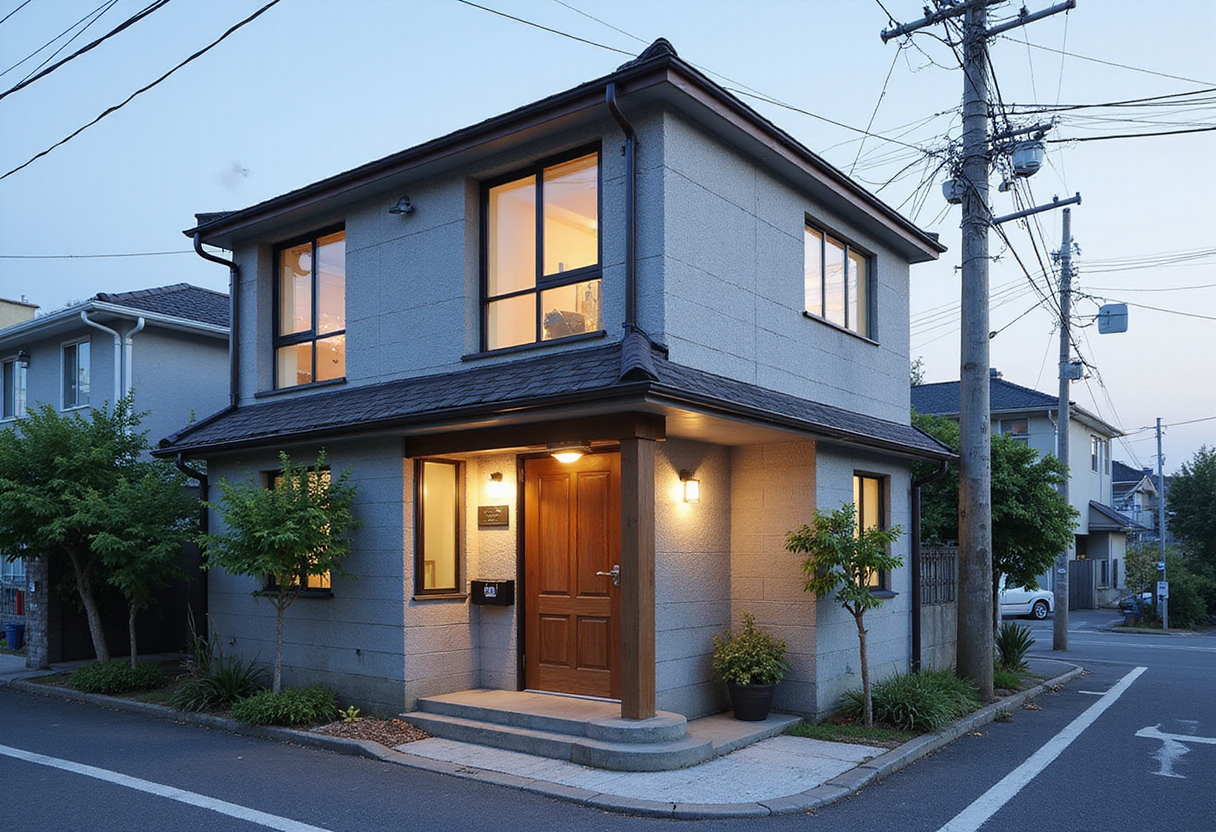
Tezzo Nishizawa Architects and some ( ) completed House Around the Corner in 2025 on a corner lot subdivided from a family estate. The new home occupies the south-western corner of the former property, wedged between two streets. Sotaro Miyatake and Tezzo Nishizawa led the design; Benjamin Hosking photographed the completed building.
The architects describe the move as deliberate. "Against the Tokyo convention of turning a blank wall to the neighbors, the design opens a garden toward the adjacent properties — bringing light and air into the block's interior," they write in their project text. In a city where micro-lots typically produce sealed, inward-facing houses, that single decision reshapes the relationship between the building and the ground around it.
The plan works through geometry rather than decoration. An angle between the interior grid and the facade generates a series of triangular intermediate zones, and these wedges carry sightlines obliquely from one street to the next. The result is a house that frames movement across its corner rather than blocking it — the eye passes through the site diagonally, not straight.
The facades reinforce this dual orientation. Two equivalent gabled elevations address both streets without hierarchy. Neither front takes precedence; the house behaves as a corner object with two equal public faces, a rare posture on a subdivided plot where the obvious move would privilege one approach.
The subdivision itself sets the terms of the problem. Carved from a family estate, the site inherits tight adjacencies on multiple sides — the classic condition that pushes Tokyo houses toward defensive blankness. Here the garden does the opposite work, extending into the block's interior and trading privacy walls for planted openness.
At 102 square metres, the house is compact, and its formal apparatus — rotated grid, triangular thresholds, twin gables — operates at a domestic scale rather than a monumental one. The intermediate zones read as the project's core invention: neither fully inside nor fully outside, they absorb the misalignment between the interior order and the street edges.
The project joins a small but persistent current in Japanese residential design that treats the neighbor's lot as an asset rather than a threat. As estate subdivision continues to multiply corner conditions across Tokyo's residential wards, House Around the Corner offers a replicable argument: light and air, shared across property lines, can be the cheapest structure a house ever builds.
Source: ArchDaily