Ghent Design Museum Reopens as Belgium's Tallest Timber Building
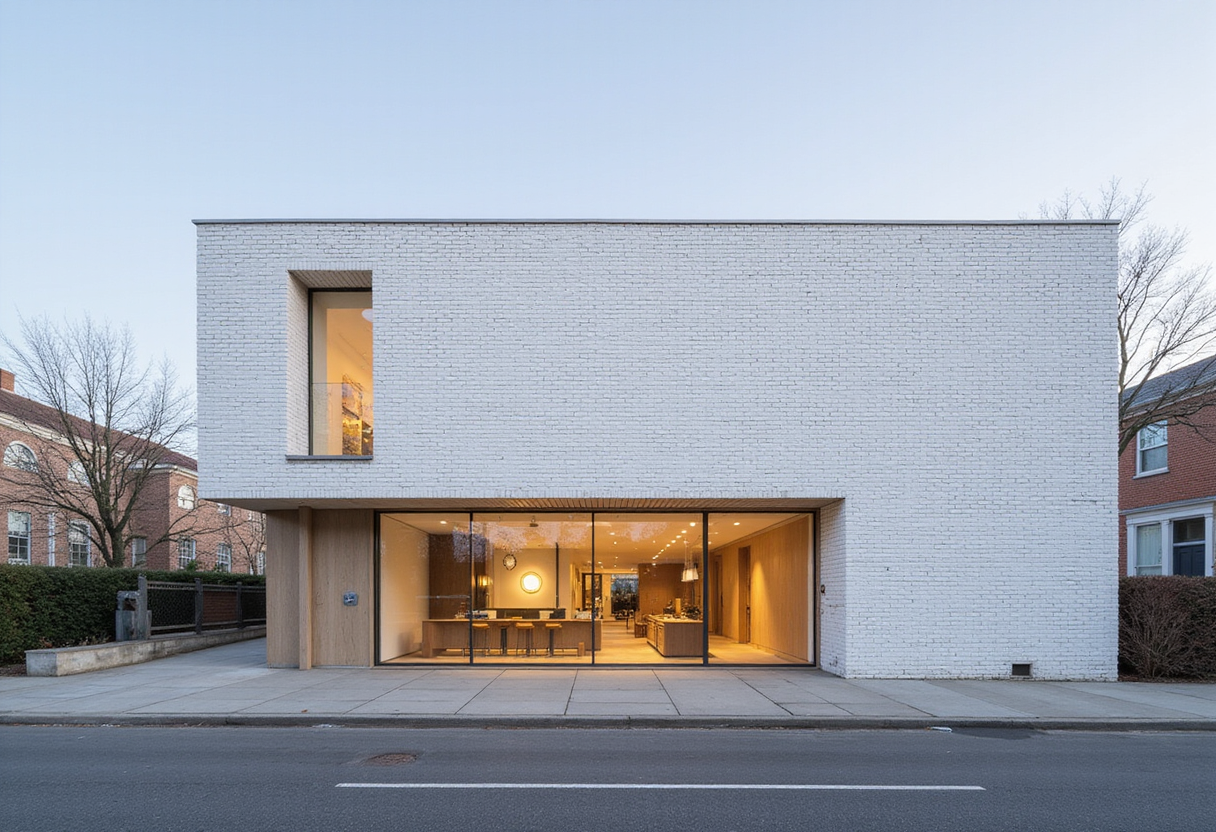
Carmody Groarke and Atama have reopened Belgium's largest design museum with a five-storey timber wing built from bricks made of Ghent's construction waste.
- Section
- Architecture
- Author
- By Priya Raman
- Filed
- Length
- 3 min read
Key takeaways
- The new wing is Belgium's tallest public timber-structured building at five storeys.
- Bricks made from Ghent's municipal construction rubbish by Carmody Groarke and BC Materials hold a third of the embodied carbon of a standard clay-fired Belgian brick.
- Excavation revealed Ghent's oldest-ever found residential structure: a 12th-century house built from boat timber.
Belgium's largest design museum has reopened in Ghent after a revamp led by British architects Carmody Groarke with local firm Atama. The project, which spans expansion, consolidation and heritage restoration by specialist studio Re-st, threads a new circulatory loop through the museum's historic buildings and completes it with a low-carbon entrance wing.
The new wing stands on a site that lay derelict for years, occupied only by the museum toilets inside a huge toilet-roll sculpture — a tongue-in-cheek protest against the space's wasted potential. That potential is now fulfilled with a different kind of waste: a building constructed from bricks made of Ghent's municipal construction rubbish.
Carmody Groarke developed the lime-cured bricks with BC Materials, supported by a grant from Circular Flanders. Each brick carries a third of the embodied carbon of a standard clay-fired Belgian brick.
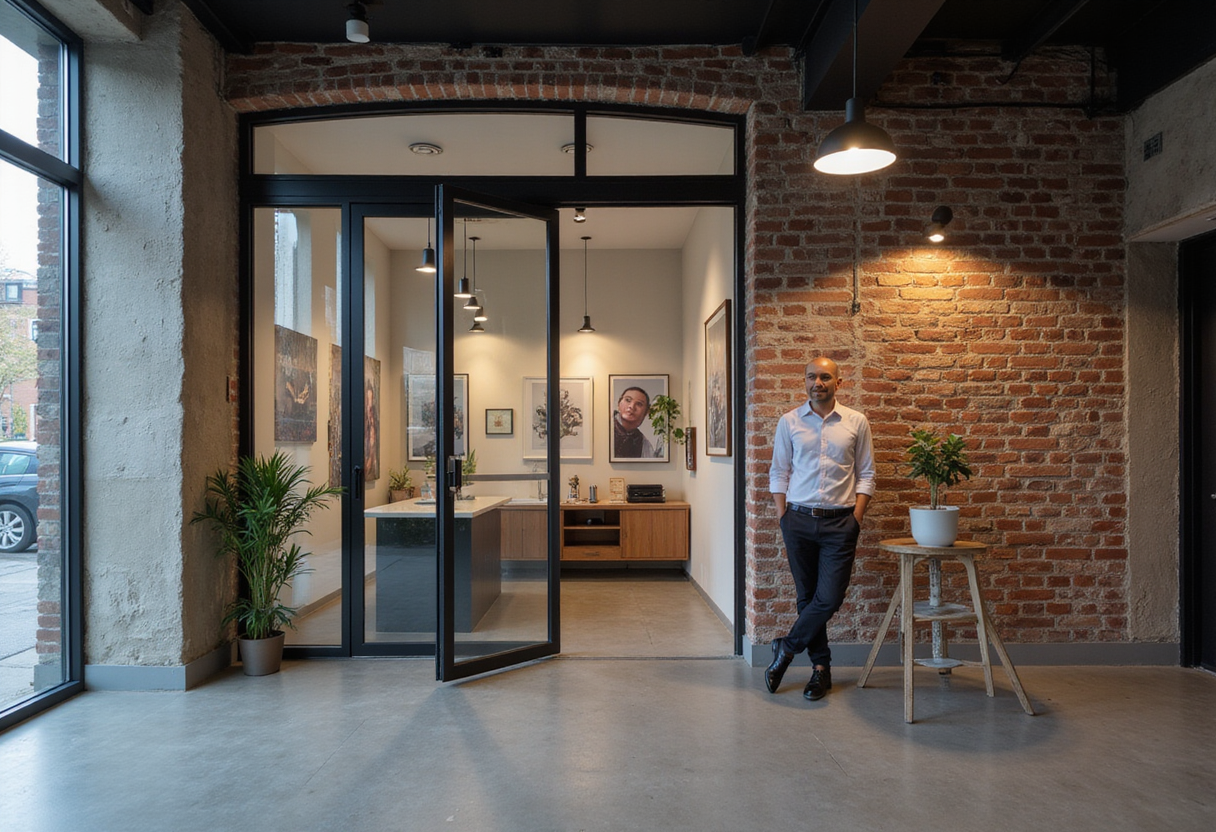
At five storeys, the wing is Belgium's tallest public timber-structured building. Visitors enter through a 3D-printed recycled aluminium gate designed by Unfold and encounter contributions from more than 30 local designers: modular furniture, toilets clad in bio-materials, an upcycled curtain by Chevalier-Masson, and a column built from the museum's own medieval, 18th-century and 1990s demolition waste by Grond Studio.
A 12th-century discovery reframes the design
Excavation for the new lower ground level uncovered the remains of a 12th-century house built from the timber of a boat. It is the oldest residential structure ever found in Ghent. Architect Andy Groarke, co-founding director of Carmody Groarke, calls it a 'metaphor' for the museum's design approach, one that honours the 'humility of deep time and resourcefulness'.
He describes the architecture as a 'postmodern counterfactual archaeological project' — a museum rising from debris, history and the city itself, forming a 'hyper-local vernacular' where past material is reconfigured into the present. Early 21st-century museum architecture has often been presented as a 'frictionless object', he argues, denying the 'enjoyment and struggle of process' and 'the human qualities of improvisation and resourcefulness'.
Groarke embraces the idea of the building becoming almost 'deauthorised' over time. 'The building isn't an endpoint. It's a scaffold for young Belgian designers, who are going to continually hack, redesign, interpret, misinterpret, use and misuse this building. We see the architecture as a sort of infrastructure to enable things to happen and a test site for trial and error.'
A museum shaped by 40 citizens
The design responds to the vision of Katrien Laporte, museum director since 2013, who set out to create a place of investigation, research and innovation with an environmentally conscious mission. She recruited a panel of 40 elected local citizens to determine what people actually need from a design museum today, improving accessibility and civic relevance.
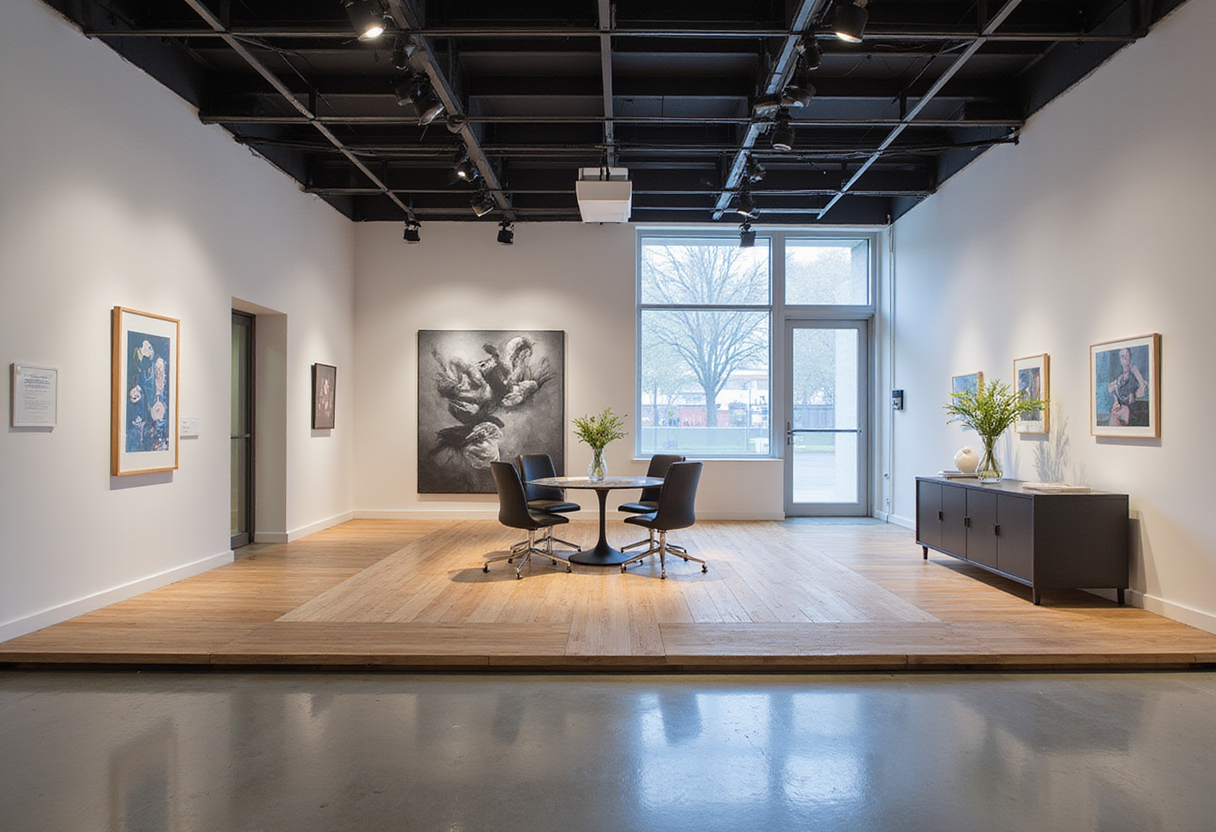
The answer: display as much as possible from the collection of roughly 24,000 objects, and become a space for open-ended congregation — one 'where you're not forced to perform or consume and you can just be', says Groarke.
The new wing concentrates social functions. A spacious foyer allows informal encounters, and a new café opens onto a courtyard garden by Bureau Bas Smets. A new lift core for disabled access and a timber staircase lead to the 'Co-Lab', a collective laboratory for experimental workshops, and further up to the 'Loft', a high-ceilinged gathering place with a large window facing the city.
In an 'overmediated' society where technology distances people from direct experience, Groarke sees the contemporary design museum as a 'touchpoint for the physical world and the social world', where 'people can come together to make sense of their time and place'. Anchored in the layered history of Ghent, the museum now positions itself as a vessel, laboratory and 'third space' for the city — and as a building that its young designers will keep rewriting for the rest of the century.
Original: google.com
More from Priya Raman
Show full bio
News editor covering industry trends and analytics at Built Current.
63 articles