Design Museum Gent Reopens After Four-Year Expansion by Carmody Groarke and ATAMA
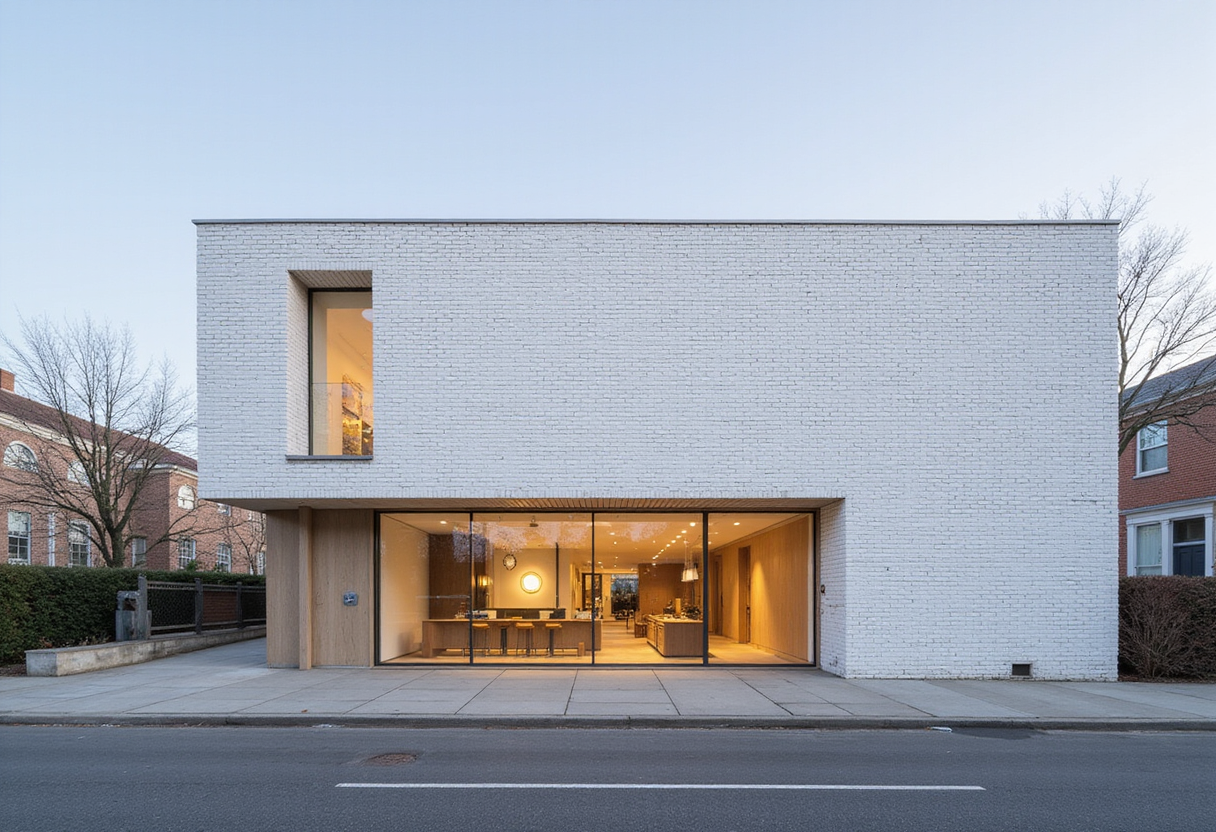
Belgium's largest design museum reopened on October 3, 2026, with a new wing by Carmody Groarke and ATAMA in Ghent's UNESCO-listed center, built from more than 82,000 locally made Gent Waste Bricks.
- Section
- Architecture
- Author
- By Grace Kim
- Filed
- Length
- 3 min read
Key takeaways
- Design Museum Gent reopened on October 3, 2026, following a four-year renovation.
- Carmody Groarke and ATAMA (formerly TRANS architectuur | stedenbouw) won the Baumeister competition in November 2019.
- Restoration of the historic complex was led by RE-ST architectenvennootschap.
- A citizens' panel called DE40, formed of 40 Ghent residents in 2025, shaped the museum's brief.
- More than 82,000 Gent Waste Bricks were produced locally at Het Arsenaal in Ghent for the new wing's facade.
Design Museum Gent, Belgium's largest design museum, reopened on October 3, 2026, after a four-year renovation that added a new wing designed by London-based Carmody Groarke and Ghent firm ATAMA. The project links the museum's three pre-existing buildings inside Ghent's UNESCO World Heritage city center and adds lecture, workshop and event spaces built with a low-carbon brick made from municipal waste.
What did the international competition yield?
Carmody Groarke and ATAMA — then operating as TRANS architectuur | stedenbouw — won the Baumeister international competition in November 2019 to design the extension. The museum had previously occupied three structures: the eighteenth-century Hotel de Coninck, the Leten House with a sixteenth-century core, and a 1992 wing. RE-ST architectenvennootschap led the restoration work across the historic complex.
How did citizens shape the new museum?
The transformation was guided by a question posed at the outset of the design process: "Is this a museum for me?" In 2025, the museum assembled DE40, a citizens' panel of forty Ghent residents, to examine how the institution could become accessible regardless of background or prior design knowledge. Their input reframed the project as a "third space" within the public realm — an open environment for meeting, learning, creating and discovering. According to the museum, the guiding premise is that a design museum should not only display design but "use, test and embody it."
What does the new wing add?
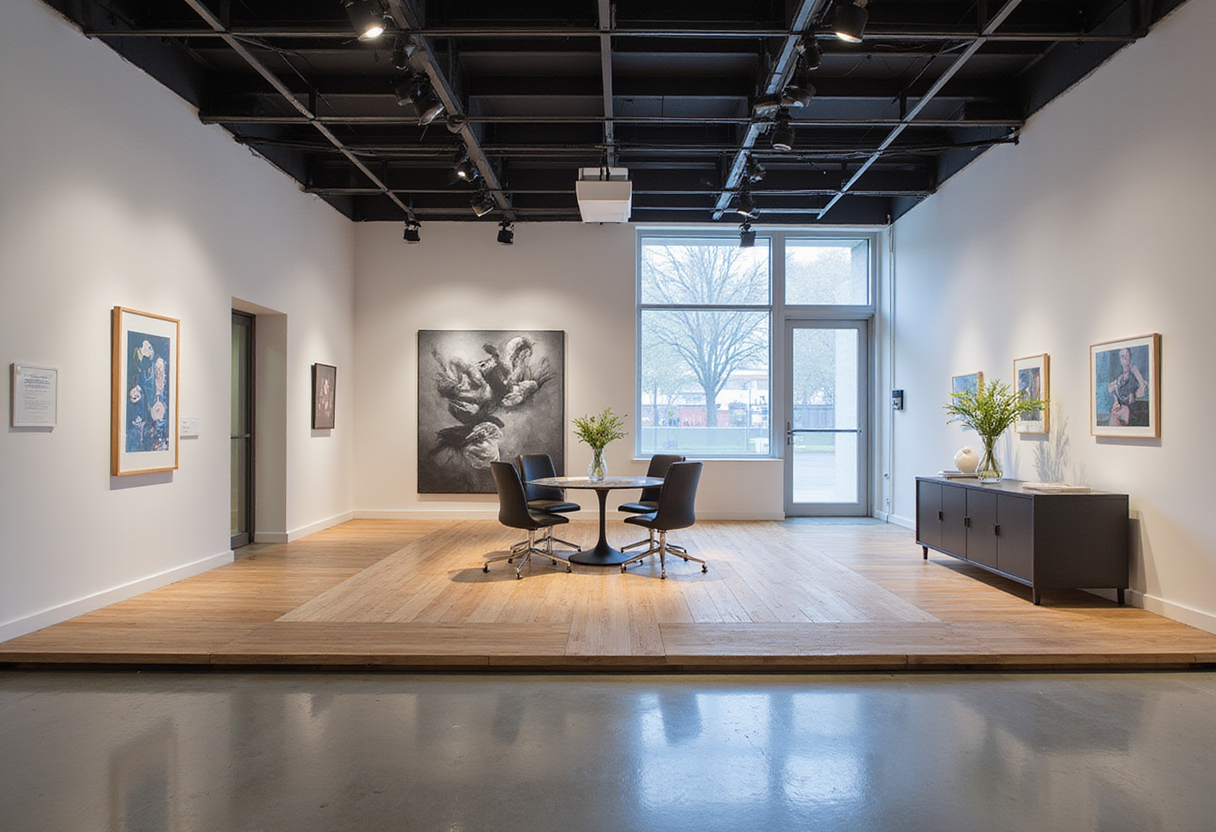
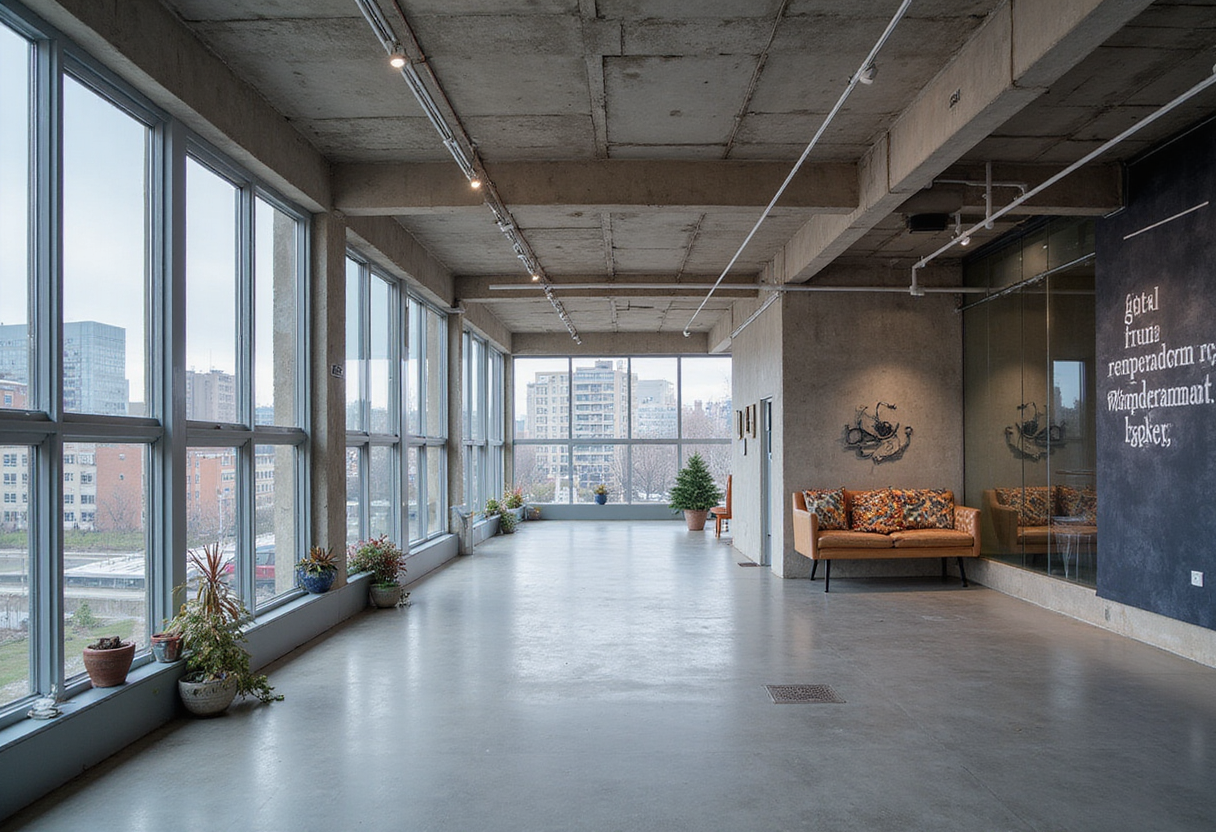
The new wing stitches the existing buildings into a single visitor route organized into six zones built around three principles: welcoming, open and adaptable. A basement-level art-handling area gives visitors a view into behind-the-scenes operations. The route continues through the Stadskamer (reception and shop), the Forum (lecture space), the Atelier (workshop space) and the Vitrine (temporary exhibitions), before reaching the Loft on the fourth floor, an event space with views over Ghent.
How was the historic courtyard restored?
The Hotel de Coninck, an eighteenth-century rococo mansion at Jan Breydelstraat 5-7, had long been organized around an inner courtyard flanked by a neglected southern passage and an unused plot at the center of the site. The new wing frees the courtyard to function fully as a garden, now the museum's heart and a central point of orientation. The masterplan balances conservation with new construction: historic interiors have been restored, later additions adapted for space and climate control, and materials reused where possible.
What makes the brick facade distinctive?
The new wing's brick dimensions match those of the Hotel de Coninck, and its light tone relates to the houses along Drabstraat. The facade is built from Gent Waste Brick, a lime-cured brick made from locally sourced municipal waste rather than fired in a kiln, reducing its environmental footprint. More than 82,000 of these bricks were produced locally at Het Arsenaal in Ghent — a process the public could follow live.
Why does the project extend beyond the museum?
The reopening positions Design Museum Gent as a publicly accessible civic space meant to serve local communities and neighborhoods, framing design as something visitors can use and engage with directly rather than only view. With its collection spanning objects from the fourteenth century to the present and its new wing now open, the institution begins a phase that tests whether a museum built around the question "Is this a museum for me?" can answer it on a daily operating basis.
Source: ArchDaily
More from Grace Kim
Show full bio
Staff writer covering money, funding and market shifts around construction industry, architecture, interior design at Built Current.
115 articles