Tato Architects sinks House in Mibu 500mm and plants a roof garden
Tato Architects' House in Mibu sinks its living floor 500mm into the ground and covers its roof with grass, irrigated from the site's existing well, extending the garden over the house.
- Section
- Architecture
- Author
- By Amara Osei
- Filed
- Length
- 2 min read
Key takeaways
- House in Mibu's living floor is sunk about 500 millimeters into the ground and covered by a planted, grass roof.
- The dining area sits 660mm below the entrance hall; the loft is raised 690mm above the second floor.
- The grass roof is automatically irrigated with water from the site's existing well.
- The two-story timber house in Mibu, Tochigi Prefecture, serves a couple and their three children.
- External walls are clad in charred cedar (yakisugi) beneath a corrugated galvanized steel roof.
Tato Architects has sunk the living floor of House in Mibu roughly 500 millimeters into the ground and covered its roof with grass, extending the family garden over the two-story timber house in Mibu, Tochigi Prefecture, Japan.
The Kobe-based studio, led by Yo Shimada, designed the house for a couple and their three children in the backyard of the family's parental home. A large, weathered barn on the site is used for parking and as a workspace. It is being repaired and retained.
Why is the house rotated?
To keep the garden open, Tato Architects rotated the house at an angle following the path of cars that continue to pass through the site. The rotation produces two contrasting conditions: sheltered areas where the roof reaches toward the barn, and gaps where it pulls away.
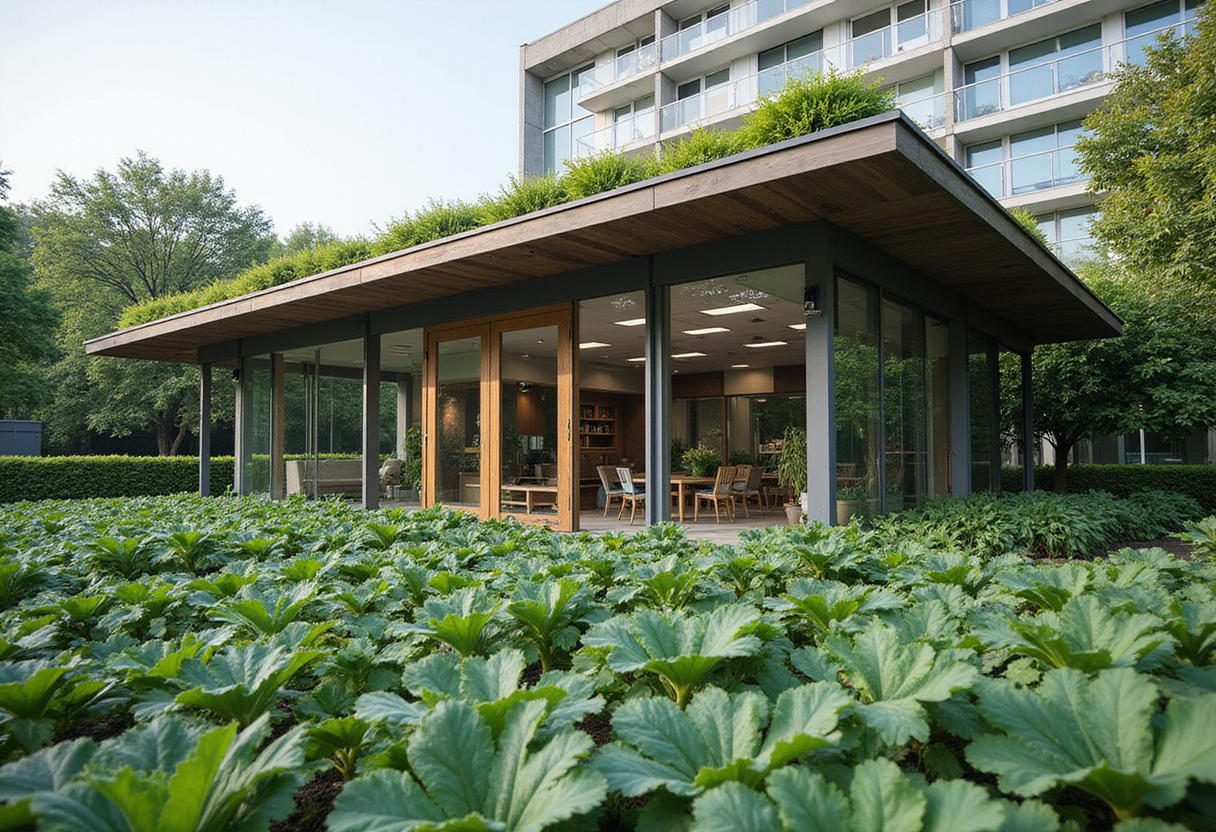
The grass roof is nurtured by automatic irrigation using water from the site's existing well. The entrance sits beneath a pilotis, and a grass-covered lower roof spans over the sunken living room.
How do the split levels work?
The half-sunken living room is enclosed by earth and a low wooden roof while opening broadly toward the garden. From the lowered floor, the garden appears almost at eye level beyond the glass.
Level changes structure the whole section. The dining area sits 660 millimeters below the entrance hall. On the second floor, small, nest-like rooms connect through two staircases, and a loft raised 690 millimeters above the second floor serves as both a desk and sleeping area while providing access to bedrooms. A window seat, in the studio's words, "gently connects the garden, inside and outside."
These shifts also create visual connections between family members in the garden and those inside the living room. Tato Architects frames this as an extension of its use of split-level relationships — from the interior to the relationship between the house and its surroundings.
What is the roof made of?
The roof acts as an 'in-between' element, drawing on Aldo van Eyck's idea of a space where enclosure and openness coexist. From inside, it reads as a ceiling; from the garden, it becomes an extension of the ground, covered with grass.
The material palette runs from outside in:
- External walls clad in charred cedar, or yakisugi
- A corrugated galvanized steel roof above the grass
- Interior lauan plywood combined with troweled mortar floors
A washbasin area looks toward a dressing room gently partitioned by a curtain.
By sinking the living space and extending the garden across the roof, the design integrates the new house with the existing backyard and barn — positioning the planted roof as the instrument that binds a growing family's plot together.
Project information
- Architects: Tato Architects – Yo Shimada
- Design team: Yo Shimada, Nobuhiko Sato, Yohei Uchino
- Structural engineer: tmsd Takashi Manda
- Structural design team: Takashi Manda, Moeka Magari, Hideki Oda
- Location: Mibu, Japan
- Photographer: DAICI ANO
Original: tat-o.com
More from Amara Osei
Show full bio
Market editor covering companies, deals and strategy in construction industry, architecture, interior design at Built Current.
126 articles