Sugi House in Kyoto reconfigures familiar domestic forms
Ujizono Architects completes Sugi House in Kyoto, a narrow-plot residence described by co-founders Kazuki Ujigawa and Mirai Ozono as a "subtle rearranging" of east Kyoto's typical home form.
- Section
- Architecture
- Author
- By Grace Kim
- Filed
- Length
- 2 min read
Key takeaways
- Sugi House is located on a narrow plot in Kyoto and designed by Japanese studio Ujizono Architects.
- Co-founders Kazuki Ujigawa and Mirai Ozono shaped the home around a pitched roof, timber structure and rectilinear plan.
- The ground floor contains three bedrooms, a bathroom and a connecting hallway.
- Clerestory windows set high in a gabled ceiling light the upper-level living, kitchen and dining space.
- A curved timber wall divides the upper floor and conceals a ladder stair to a mezzanine.
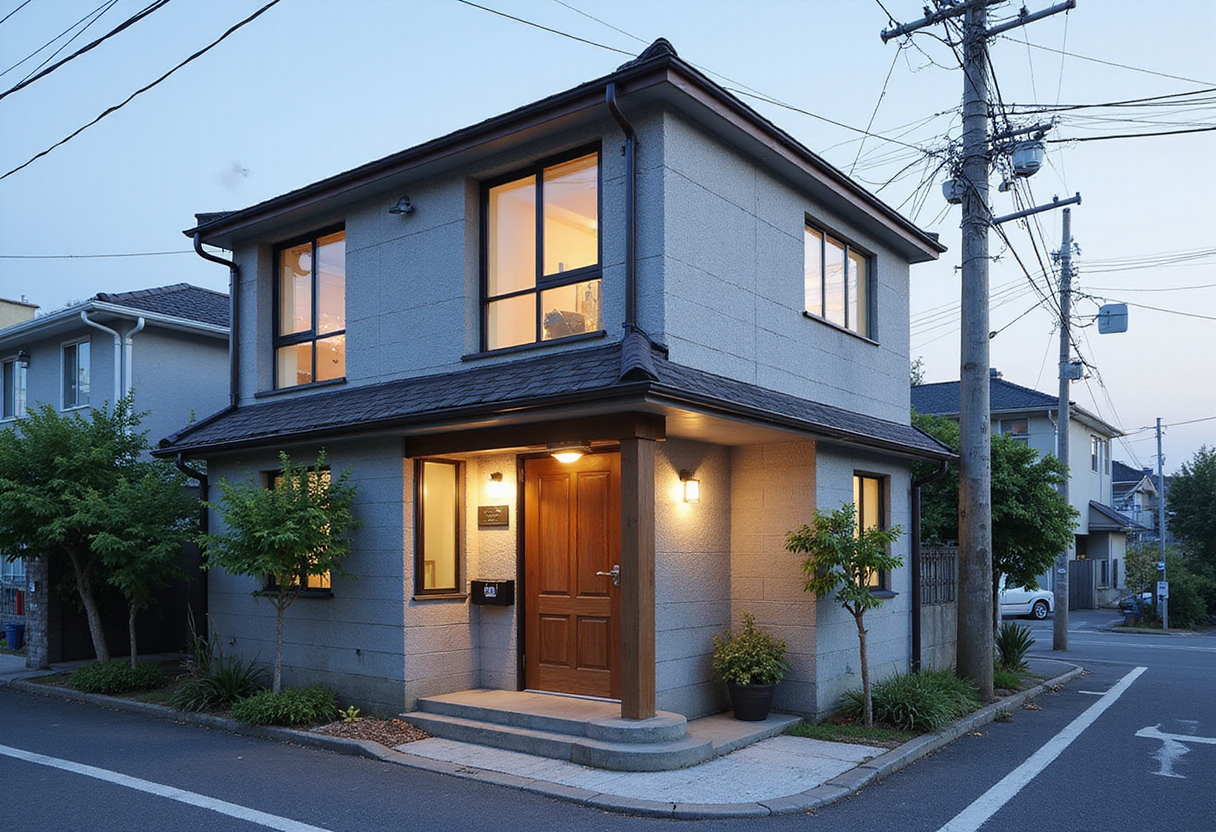
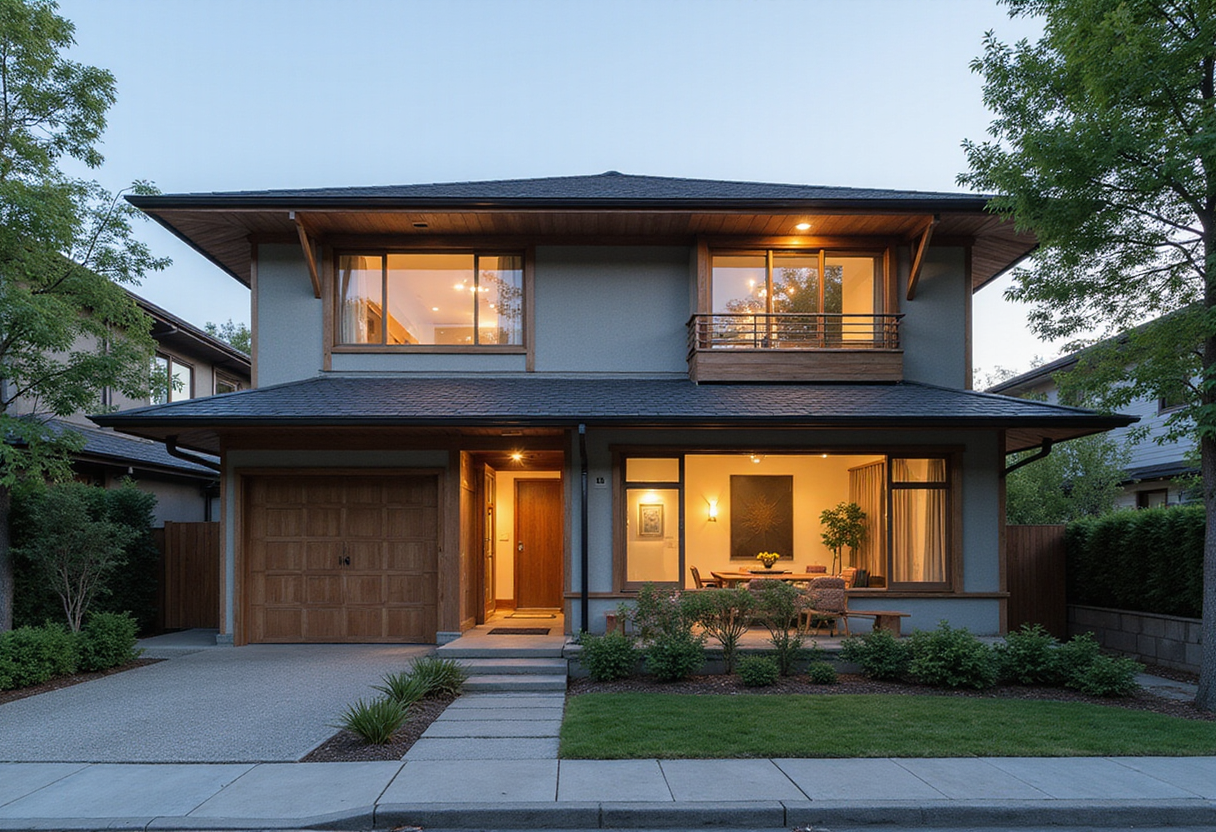
Ujizono Architects has completed Sugi House in Kyoto, a narrow-plot residence that its co-founders describe as a "subtle rearranging" of east Kyoto's typical home form rather than an architectural reinvention.
The studio's Kazuki Ujigawa and Mirai Ozono told Dezeen: "Sugi House is composed of ordinary architectural forms: a pitched roof, a timber structure and a rectilinear plan." They continued: "However, by making small changes to floor levels, the curvature of the walls, the way light enters and the way the structure is revealed, we shifted the relationship between these familiar forms and everyday life."
What does the design change?
Three deliberate moves shape the house:
- A cedar-clad first floor projects over the driveway to shelter the entrance
- An enclosed ground floor holds three bedrooms, a bathroom and a connecting hallway
- A lantern-like gabled ceiling lit by clerestory windows crowns the open upper level
The architects added: "We believe that newness in a house does not have to come solely from creating a form that has never been seen before. It can also emerge by subtly rearranging the spatial relationships with which we are already familiar."
How does the upper level work?
A staircase at the rear of the home leads to a single living, kitchen and dining space. Clerestory windows sit high in the gable, admitting daylight while shielding the interior from overlooking on neighboring plots.
"In this house, openness does not come from looking outside through a large window, but from sensing the presence of the exterior through light and air," the architects said.
What separates the rooms without walls?
A curved timber form divides the upper level without using partitions. The element conceals a ladder-like stair to a mezzanine and a lowered ceiling above the kitchen counters. Pale painted surfaces contrast with warm timber floors, furniture and exposed roof beams.
"The timber frame is not concealed by finishes," Ujigawa and Ozono said. "Its sloping beams are exposed within the interior, allowing the structure to become more than an element that simply supports the building."
Why limit the material palette?
The architects kept finishes to a narrow range on purpose. "By limiting the material palette, we wanted the different qualities of the spaces to emerge through variations in light, distance and time, rather than through changes in materials," they said.
The pair also noted: "Moving between the two floors produces a gradual transition between inward and outward states of living."
Sugi House sits within a Kyoto housing conversation that already includes Tato Architects' silver-ceilinged Shichiku residence and Enter-Archi's Shimane home with its snow-shedding timber roof. Ujigawa and Ozono's stated commitment to rearranging familiar forms points to a practice built on restraint, where the next house will likely test again how small spatial moves can redraw the boundary between interior and exterior.
Photography is by Amu Photograph.
Original: ujigawaozono.net
More from Grace Kim
Show full bio
Staff writer covering money, funding and market shifts around construction industry, architecture, interior design at Built Current.
115 articles