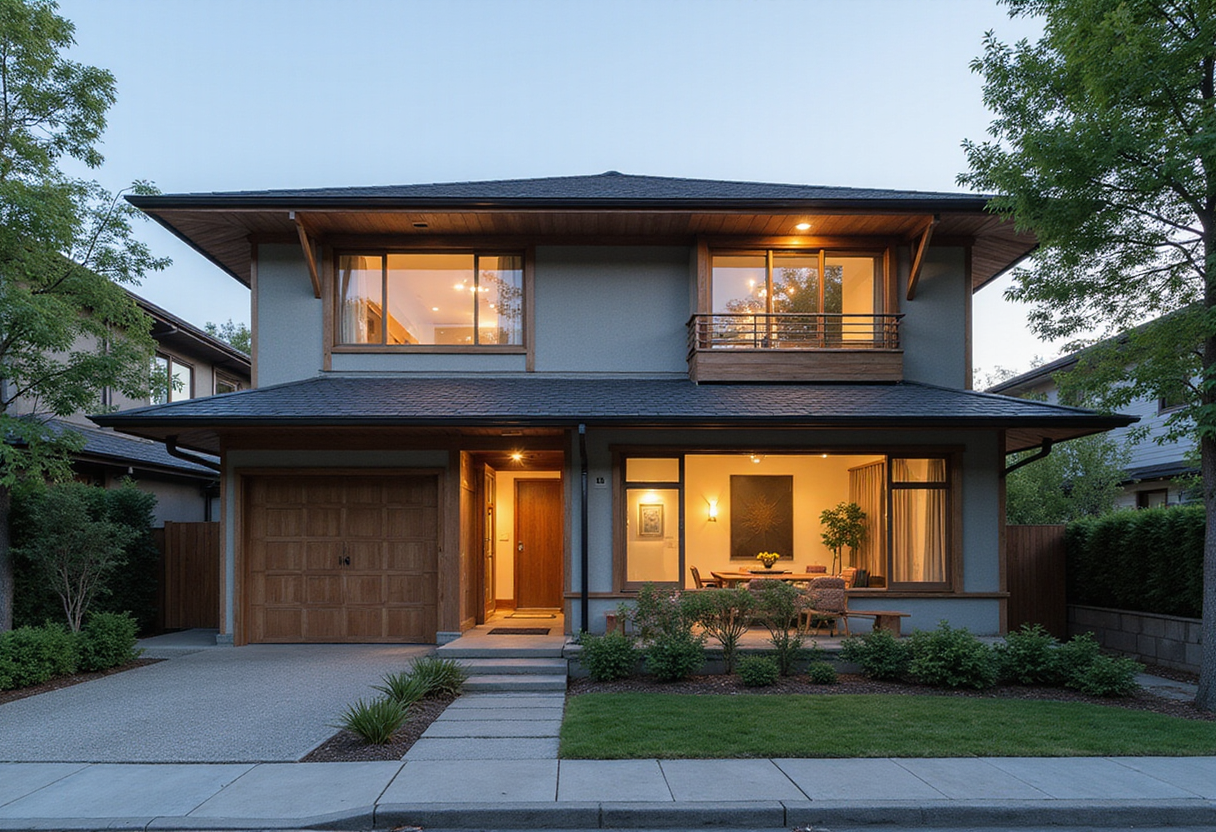
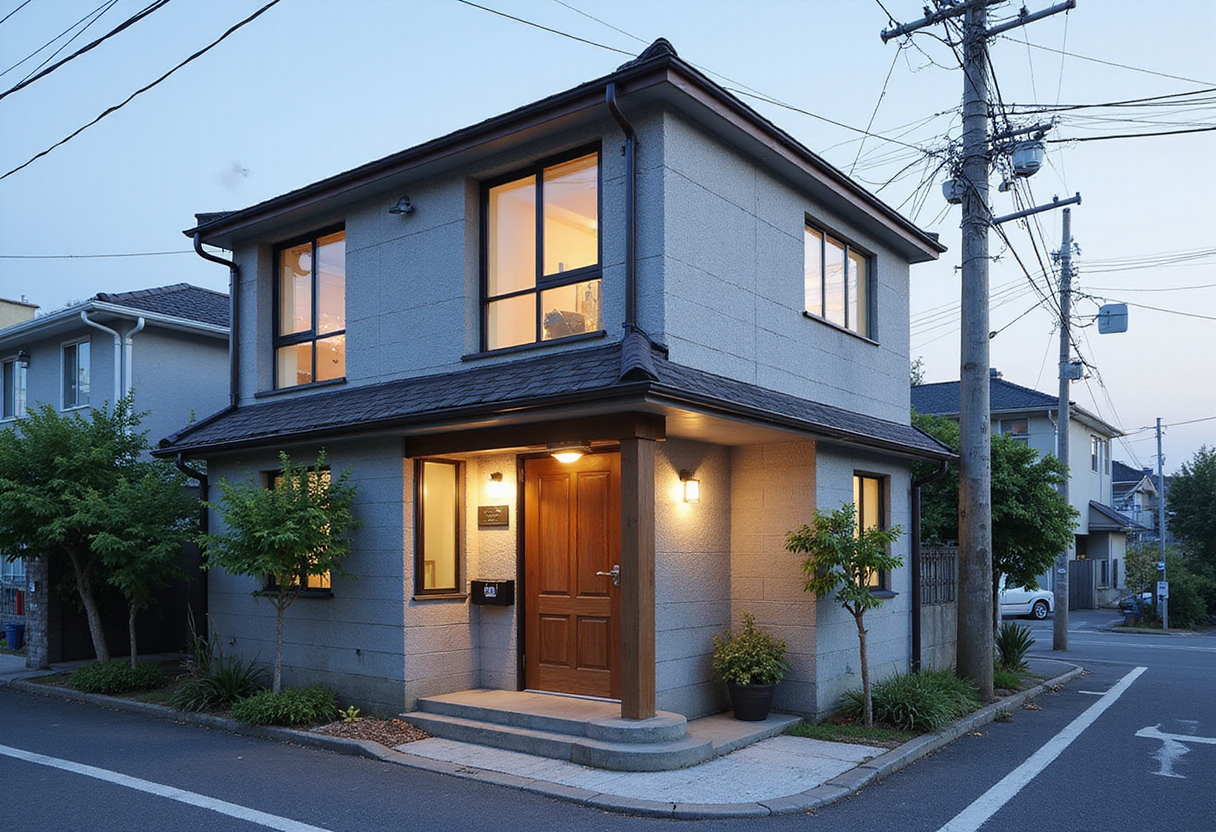
1-1 Architects Completes House OY, an 80 m² Home on a Rare Farmland Plot
1-1 Architects' House OY occupies an 80 m² plot in Anjo City, Aichi Prefecture — land the client developed from farmland under a branch-family provision. Completed in 2024.
- Section
- Architecture
- Author
- By Grace Kim
- Filed
- Length
- 2 min read
Key takeaways
- House OY covers 80 m² and was completed in 2024.
- 1-1 Architects designed the house, with Yuki Kamiya as lead architect.
- The house sits in an urbanization control area in Anjo City, Aichi Prefecture.
- The client acquired the unusually large plot by developing farmland under a branch-family provision.
- Takashi Uemura photographed the project.
House OY stands on an 80 m² site in Anjo City, Aichi Prefecture — a plot that is unusually large for a single residence. 1-1 Architects completed the house in 2024, with Yuki Kamiya serving as lead architect and Takashi Uemura handling photography.
How the client got such a big plot is the story's first twist. The owner acquired the land by developing farmland under a branch-family provision, a Japanese mechanism that splits land for family members. That process produced a parcel far bigger than a typical suburban lot, set inside an urbanization control area where building is normally restricted.
The setting isn't a standard residential neighborhood either. According to the architects, the surroundings consist of scattered fields, vinyl greenhouses, and small work sheds. Together these form "a landscape of repeated, fine-grained building scales that differs from the uniformity of the city."
What does this change for the house?
The plot's unusual size and rural-industrial context shaped the design brief in practical terms. Instead of fitting a house between neighboring dwellings, 1-1 Architects worked with an open, patchwork environment where small structures dot working fields.
That context matters in a country where residential land is typically tight and uniform. Anjo City, in Aichi Prefecture, sits in a region of mixed farmland and low-rise development, and the branch-family provision that produced this site reflects how land inheritance still quietly reshapes Japanese suburbia.
The numbers frame the project's scale:
- Area: 80 m²
- Year: 2024
- Architects: 1-1 Architects
- Lead Architect: Yuki Kamiya
- Photographs: Takashi Uemura
For readers tracking how Japanese practices negotiate farmland, inheritance law, and housing, House OY offers a small but telling case. It shows how an irregular, legally carved plot in an urbanization control area can become a viable single-family site — and how architects can take a fine-grained agricultural landscape as a design cue rather than an obstacle to screen out.
Source: ArchDaily
More from Grace Kim
Show full bio
Staff writer covering money, funding and market shifts around construction industry, architecture, interior design at Built Current.
115 articles