BLOCO Arquitetos Completes Lima House in Brasília After Eight Years
BLOCO Arquitetos spent eight years building Lima House, a 750 m² single-level residence in Brasília's Lago Sul, completed in two phases through 2024.
- Section
- Architecture
- Author
- By Amara Osei
- Filed
- Length
- 3 min read
Key takeaways
- BLOCO Arquitetos completed Lima House in 2024, eight years after the 2016 design.
- The house spans 750 m² in Lago Sul, a residential neighborhood of Brasília.
- Construction ran in two phases: 2018 and 2024.
- Daniel Mangabeira, Henrique Coutinho and Matheus Seco served as lead architects.
- All internal areas occupy a single level; the pool area sits elevated above the natural ground.
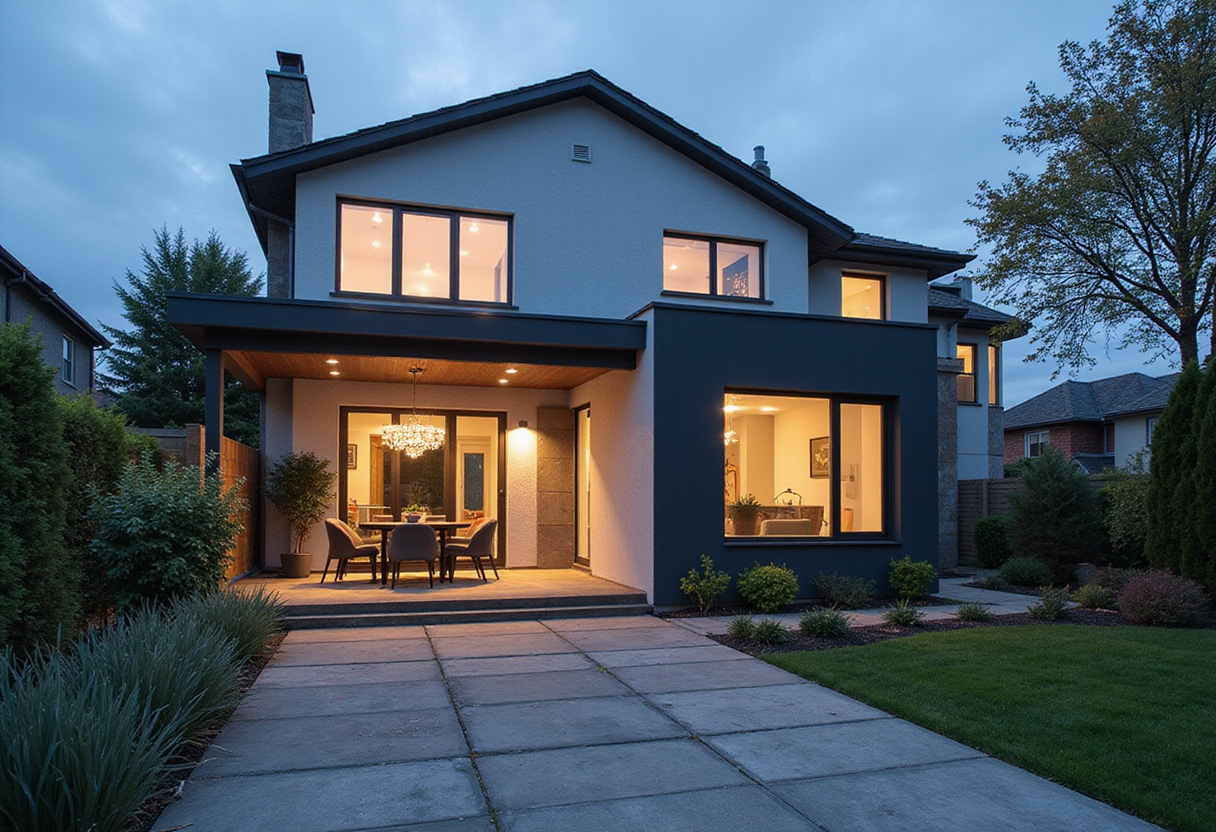
Lima House took eight years to finish. BLOCO Arquitetos designed the 750 m² residence in 2016; construction wrapped in two phases, the first in 2018 and the second in 2024.
The house occupies a plot in Lago Sul, a residential neighborhood in Brasília. Daniel Mangabeira, Henrique Coutinho and Matheus Seco led the project as lead architects. Joana França photographed the completed building.
The firm's central premise was simple: put every internal space on a single level. In a city famous for its monuments, one floor doesn't sound like an argument. It is.
Why does a single level matter here?
The site slopes, gently. Rather than stack the program into stepping volumes, BLOCO Arquitetos held the interior to one plane and let the terrain do the work underneath.
The consequence, as the architects describe it, is that the slope registers only outside. The open area around the pool sits elevated in relation to the natural ground level. Step from the interior to the pool deck and you notice the drop. Stay inside and the topography disappears.
That's the whole trick. The house doesn't fight the land; it quietly absorbs it, then shows its hand at the edge, where the raised outdoor platform meets the garden below.
What does the timeline tell us?
Six years separate the first phase, completed in 2018, from the second, completed in 2024. The architects don't say what split the schedule, and a two-phase build on a 2016 design isn't unusual in Brazilian residential work. But the gap means the finished house embodies decisions made nearly a decade ago.
By Amara Osei
Consider the arithmetic. A 750 m² program on one level demands a generous footprint, and Lago Sul — Brasília's low-density lakeside district of large plots — supplies exactly that. The neighborhood's generous lots are what make the single-level strategy feasible at all. Try this on a narrow urban infill and you'd get a bungalow the size of a runway.
How does the house meet its site?
Three moves define the project, according to the architects' own description:
- One level throughout. All internal areas sit on a single floor plane, per the project's stated premise.
- A raised pool terrace. The open area around the pool sits above the natural ground level, the only place the slope becomes visible.
- A quiet section. The slight topography is absorbed by the building's relationship to the ground rather than expressed as internal steps or split levels.
The pool edge, in effect, becomes the house's section drawing. Everything flat behind it; everything falling away in front of it.
Photographs by Joana França document the completed 2024 phase. The house joins BLOCO Arquitetos' portfolio of residential work in and around Brasília, where the firm has built a practice on measured, terrain-responsive houses rather than signature gestures.
What's the takeaway?
Lima House is a study in restraint worth the eight-year wait — a house that treats a slope as a fact to manage, not a drama to stage. Whether Brasília's suburban plots continue to absorb projects of this scale, and this patience, is a question the next decade of Lago Sul construction will answer.
Source: ArchDaily
More from Amara Osei
Show full bio
Market editor covering companies, deals and strategy in construction industry, architecture, interior design at Built Current.
126 articles