Roberta Barral Levels a Sloping Salvador Lot for Casa Mogno
RB Arquitetura's Roberta Barral built her own 510 m² single-story house in Salvador on an artificial plateau, with a retractable-roof courtyard, cobogó walls, and a mahogany tree at its center.
- Section
- Architecture
- Author
- By Elena Vasquez
- Filed
- Length
- 2 min read
Key takeaways
- Casa Mogno measures 510 m² (5,490 sq ft) and was completed in December 2024 after two years of design and 18 months of construction.
- An artificial plateau leveled the sloping Salvador lot, enabling a fully single-story program with 4.5-meter (14.7-foot) ceilings.
- Sustainability features include photovoltaic panels, lighting and opening automation, rainwater harvesting, and an artesian well.
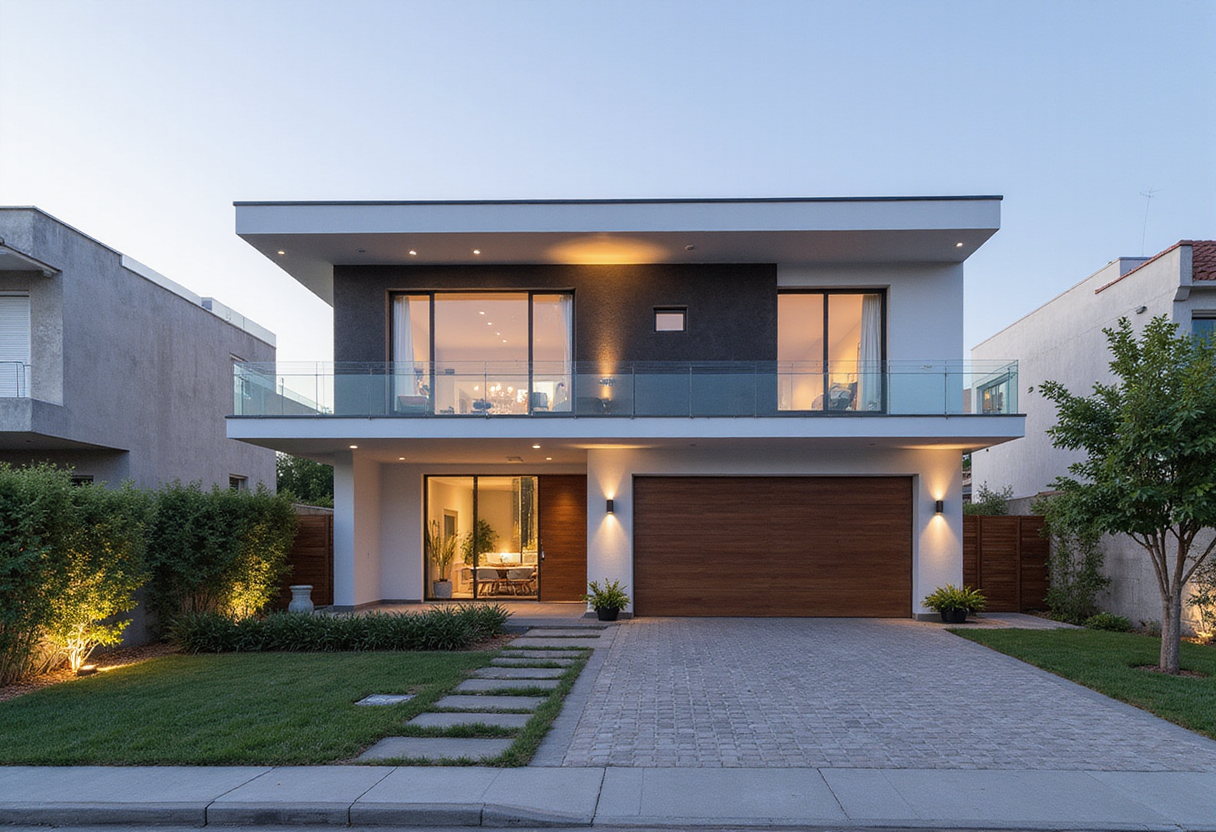
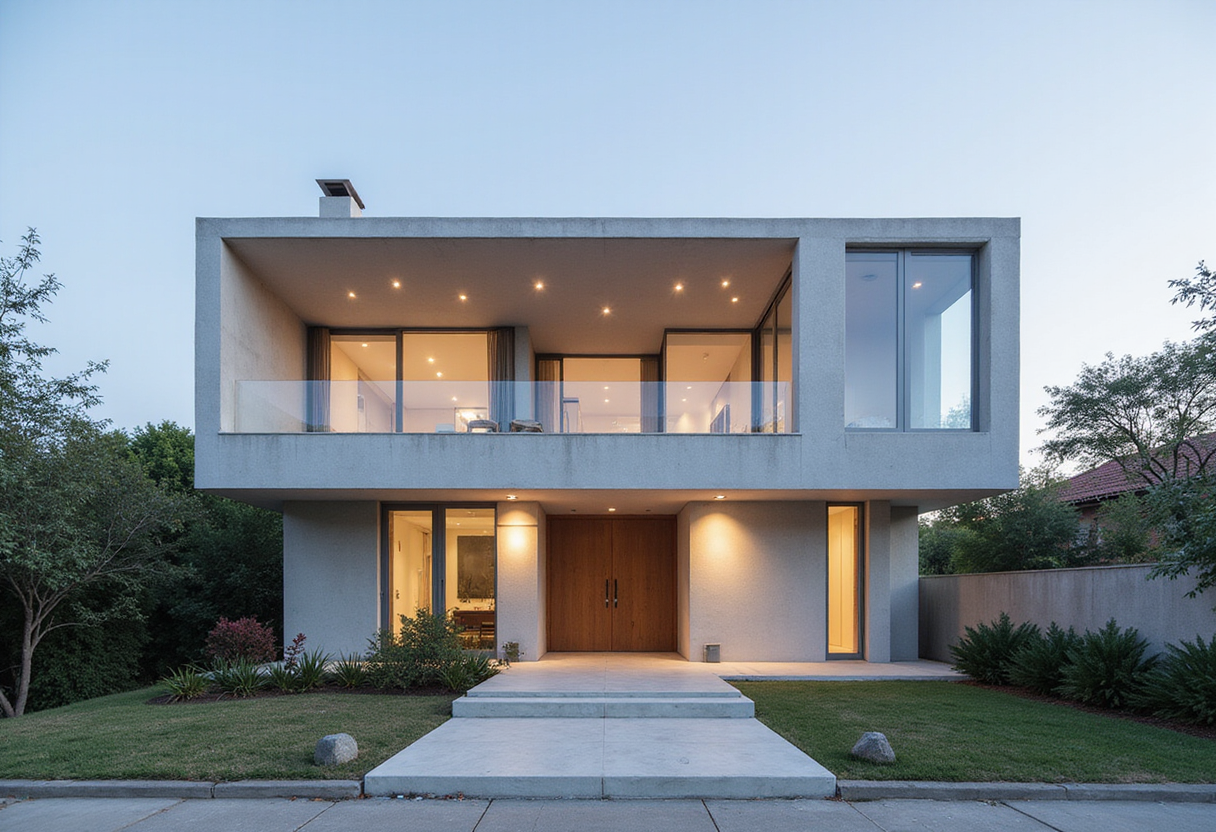
Architect Roberta Barral, head of Salvador-based firm RB Arquitetura, completed her own 510 m² (5,490 sq ft) residence in December 2024 after two years of design and 18 months of construction. The house, Casa Mogno (Mahogany House), sits on a compact, sloping plot in Salvador and accommodates an entirely single-story program for Barral, her husband, and their two teenage children.
The family's move from a previous apartment, according to the architects' text, was motivated by a desire for direct contact with the earth, integrated environments, and a ground-level routine. The main technical challenge followed directly from that ambition: fitting a single-level house on a sloping lot.
Barral's solution was an artificial plateau. It leveled the terrain and allowed every area of the house to sit on the same floor. A square-mesh iron screen guardrail secures the plateau's drop-off without blocking views, complemented by a linear concrete bench cast on-site. Ceilings run at 4.5 meters (14.7 feet), a height the architects credit with intensifying natural light and air circulation.
Three Modules and a Ceramic Membrane
The floor plan organizes into three modules. The service module holds the garage, kitchen, and service area. The private module contains three suites. The social core brings together a multifunctional office, living and dining rooms, and a gourmet area with a pool.
A ceramic cobogó — a hollow brick wall — runs from end to end between the service and social modules. The architects describe it as a membrane: it allows light and ventilation to pass without creating opaque visual barriers.
The social area centers on a winter garden with a retractable roof that converts the space into an open-air courtyard. A prominent mahogany tree planted at the garden's center gave the house its name.
Sustainability and Materials
The residence combines active and passive sustainability measures: photovoltaic panels, automation for lighting and opening controls, rainwater harvesting, and an artesian well.
The material palette is brutalist and minimalist. White marble covers the floor of the entire house, in dialogue with exposed concrete pillars and slabs and the light ceramic of the cobogós. Iron appears in the mesh guardrail. In the gourmet area, a wall of raw stone sourced from a Bahian quarry reinforces a regional connection within the otherwise restrained palette.
The pool faces west, connecting the master suite, the gourmet area, and the external circulation of the bedrooms. The architects position it as a private lookout for Salvador's sunset.
For a family the architects describe as centered around gastronomy and hosting, the house resolves a sloping site into a single fluid ground plane — and sets a template for how compact, difficult lots in Salvador can carry generous single-story programs.
Original: images.adsttc.com