Three Uruguayan Studios Solve Small-House Math at 60 m² or Less
Uruguayan studios cap rural and coastal houses at 60 m², using pile foundations, service cores and off-site fabrication to build where roads don't reach.
- Section
- Architecture
- Author
- By Amara Osei
- Filed
- Length
- 2 min read
Key takeaways
- All houses in the collection keep floor areas at 60 m² or less.
- Projects span sites from Villa Serrana's hills to Atlantic coastal forests.
- Three strategies recur: elevated pile foundations, centralized service cores and off-site fabrication.
- Pile foundations preserve natural groundwater and topology beneath the dwellings.
- Material palette includes engineered timber framing, steel members and exterior wood cladding.
Uruguay's newest small houses cap their floor areas at 60 m² or less, and that constraint is doing more design work than any floor plan could. A collection of projects by three studios, sited from the hills of Villa Serrana to the maritime forests along the Atlantic coast, shows how hard limits produce specific architecture. Small footprint, big consequences.
The sites themselves set the rules. Rural and coastal lots in these regions often lack paved access, so every ton of raw material travels over unpaved roads. That reality pushes the studios toward engineered timber framing, steel structural members, exterior wood cladding and off-site fabrication. Lighter structures mean fewer truckloads. Fewer truckloads mean building becomes feasible where it otherwise wouldn't be.
Terrain played a second, quieter role. Keeping floor areas at 60 m² or less reduced both the structural material requirements and the physical impact on the ground. The houses tread lightly because they have to.
How do you get comfort out of 60 m²?
Three functional strategies recur across the collection, and each one attacks a different problem.
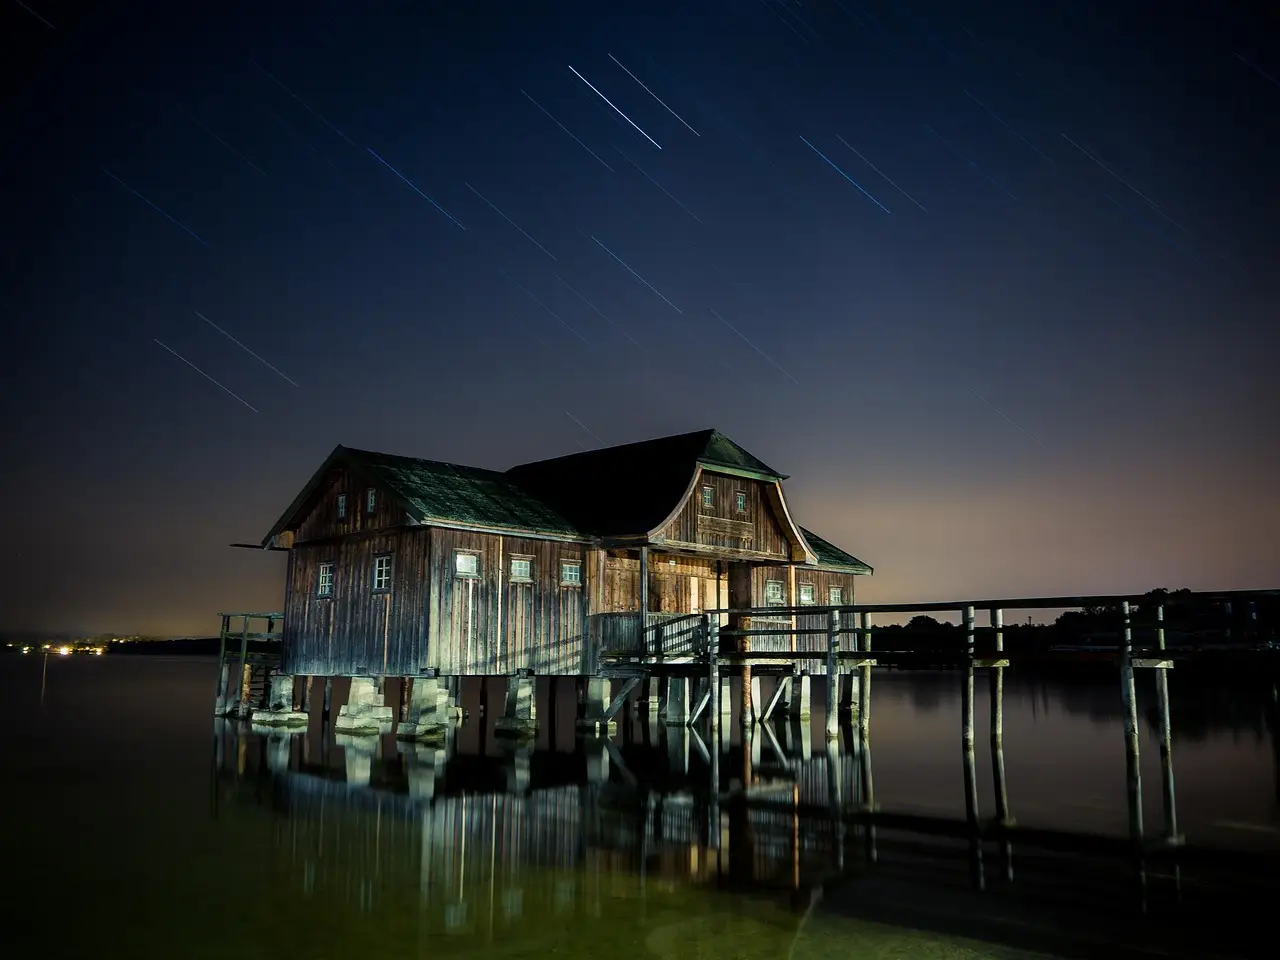
- Elevated foundations. Structures raised on piles leave natural groundwater flows and topography intact beneath the building. According to the collection, this prevents soil erosion and stops moisture accumulating inside the dwelling. The ground stays as the ground found it.
- Centralized service cores. Indoors, most projects concentrate plumbing, mechanical systems and storage into single dense wall units. Everything unsightly goes into one thick wall, which frees the remaining floor area and lets small spaces read as open and flexible.
- Off-site fabrication. Standardized lightweight frames and factory-made components cut waste on remote sites and simplify assembly where utility infrastructure is thin. It's easier to bolt things together than to build things from scratch in a forest.
What does the material palette tell us?
The choice of engineered timber, steel and wood cladding isn't aesthetic preference. It's logistics wearing an architecture costume. Each material balances three demands the sites impose: durability against coastal and rural exposure, thermal efficiency for year-round use, and transport feasibility over roads that punish heavy loads.
The pile foundations do double duty as environmental strategy and structural necessity. Raised houses keep water moving the way it always moved, and dry floors follow as a bonus rather than an add-on.
The service core, meanwhile, is the collection's quietest move. By packing plumbing, mechanics and storage into one dense unit, the studios buy back floor area they couldn't otherwise afford. Sixty square meters behaves like more when one wall absorbs the clutter.
Taken together, the three strategies suggest a template for remote-site building well beyond Uruguay: lift the house, thicken one wall, fabricate the rest somewhere with a road. As unpaved access and fragile terrain define more of the world's buildable land, expect the 60 m² ceiling — and the tactics these studios use to reach past it — to travel.
Source: ArchDaily
More from Amara Osei
Show full bio
Market editor covering companies, deals and strategy in construction industry, architecture, interior design at Built Current.
184 articles