SAA Arquitectura + Territorio Embeds Gaviota House in Chilean Rainforest
SAA Arquitectura + Territorio completed Gaviota House, a 175-square-metre 2023 dwelling in century-old rainforest at the eastern end of Lake Rupanco, southern Chile.
- Section
- Architecture
- Author
- By Elena Vasquez
- Filed
- Length
- 2 min read
Key takeaways
- Gaviota House was completed in 2023 by SAA Arquitectura + Territorio, with Sergio Araneda Maiz as lead architect and photographer.
- The house measures 175 square metres and sits at the eastern end of Lake Rupanco, southern Chile.
- The site is an old-growth temperate rainforest with century-old ulmo, tepa, and arrayán trees and dense understory.
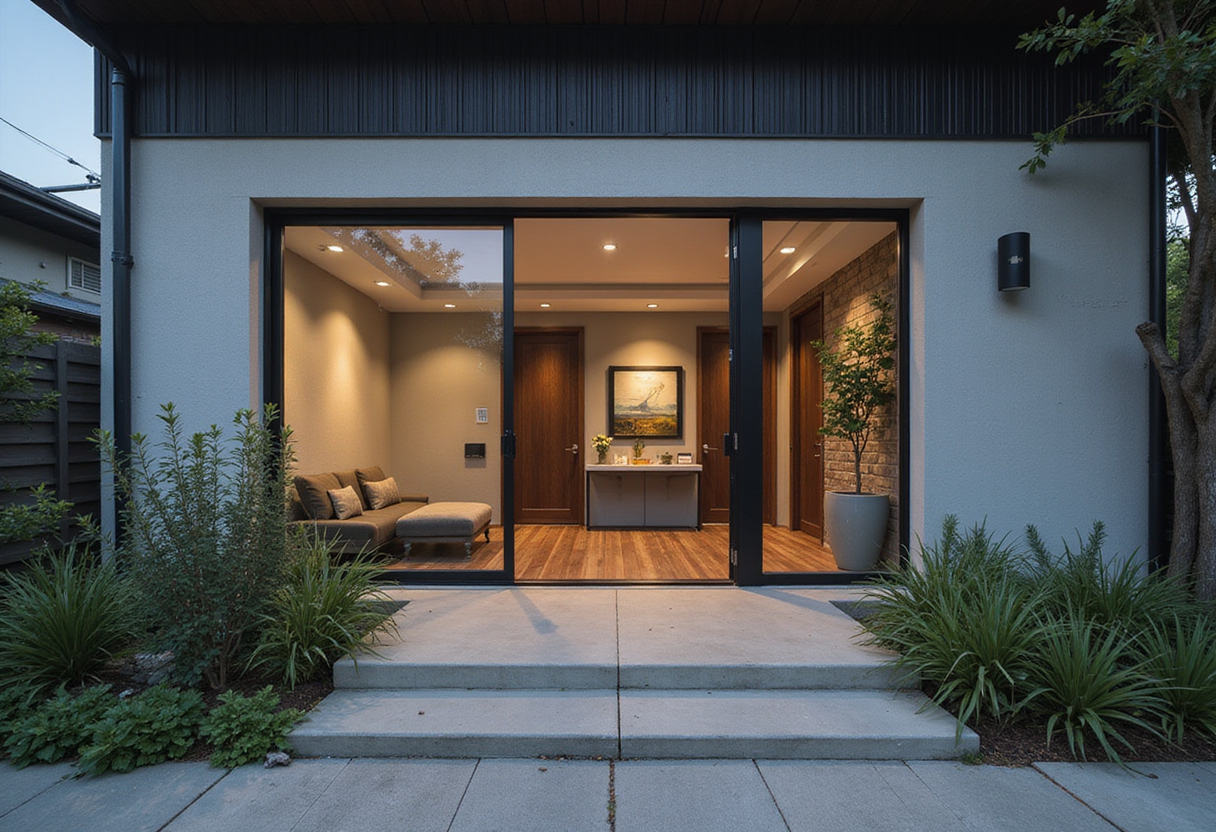
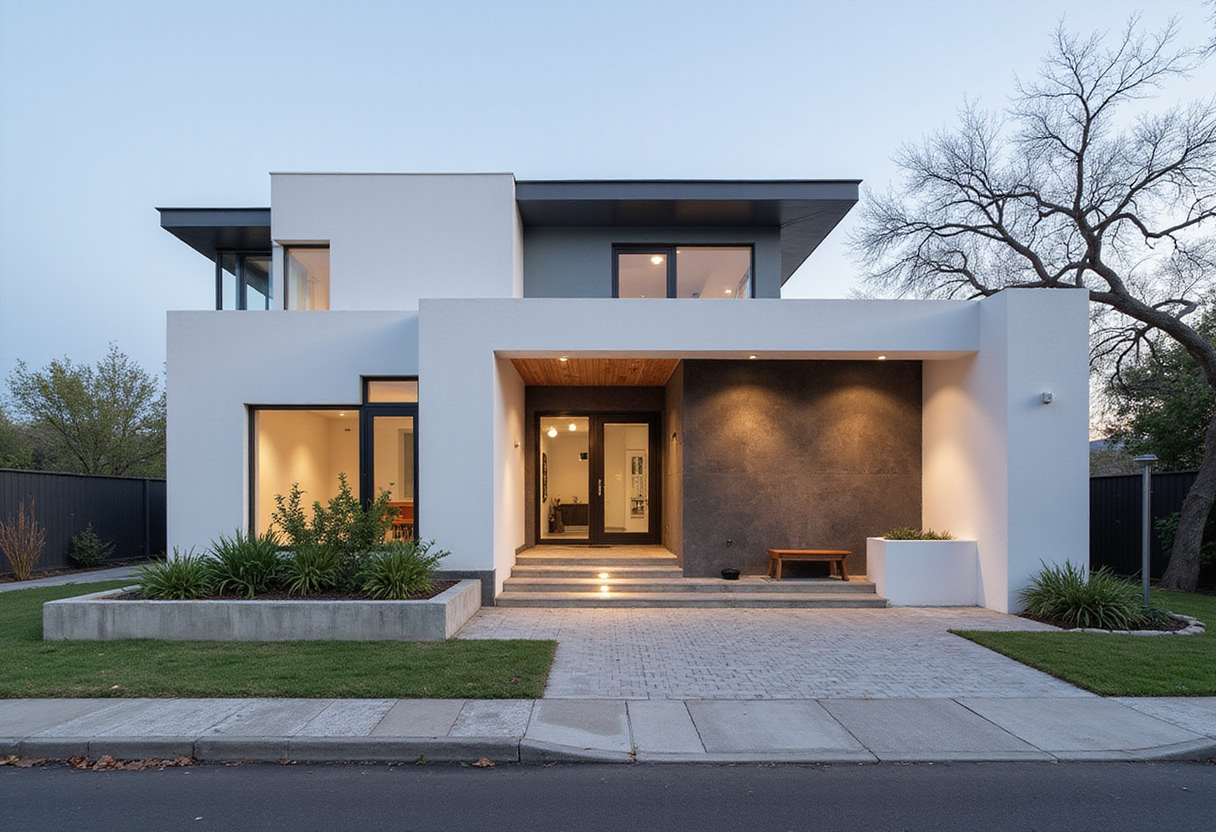
A 175-square-metre house now stands at the eastern end of Lake Rupanco, inside a stand of century-old temperate rainforest in southern Chile. Santiago-based practice SAA Arquitectura + Territorio completed the project, called Gaviota House, in 2023. Sergio Araneda Maiz served as lead architect and also photographed the building.
The site posed one dominant condition: vegetation. The forest around the house consists of old-growth ulmo, tepa, and arrayán trees, some a century old, with a dense understory and what the architects describe as "a living network of biodiversity." Any intervention here had to answer to an ecosystem already fully established.
The architects frame the project in philosophical terms. Their text opens with a declaration: "To inhabit is not to occupy a place, but to establish a conscious relationship with it." That sentence functions as the design brief. Rather than clearing ground and imposing volume, the house treats the forest as a counterpart — a condition to engage rather than subdue.
Gaviota House measures 175 square metres. The practice, whose name pairs architecture with territory, positions the work within a broader Chilean current of forest-sensitive residential design, where buildings in the Valdivian rainforest region are increasingly designed around existing trees, canopy light, and understory continuity rather than against them.
The client brief, the full material palette, and the construction details were not disclosed in the project text. What the architects did make explicit is the ordering principle: the house exists to establish a conscious relationship between occupant and place, in a forest the practice characterizes as old, dense, and alive.
Lake Rupanco sits in the Los Lagos region of southern Chile, where rainforest species such as ulmo (Eucryphia cordifolia) and tepa (Laureliopsis philippiana) define the landscape. Building among century-old specimens typically restricts foundations, access routes, and clearing footprints — constraints that shape a house's plan as much as any programmatic requirement.
Maiz's dual role as lead architect and photographer gives the project a controlled visual narrative: the images document the building through the same forest it inhabits.
For SAA Arquitectura + Territorio, Gaviota House continues a line of inquiry into what the practice calls territorio — territory as an active design agent. As old-growth rainforest in southern Chile comes under sustained pressure from development and land conversion, houses that establish what the architects call a conscious relationship with their sites offer one model for building in these ecosystems without flattening them.
Source: ArchDaily