White Brick Walls Hide a Courtyard House Inside Melbourne's Suburbs
Casa Piva in Malvern East hides a sequence of internal courtyards behind a white brick façade, built by B.E. Architecture for director Andrew Piva's family.
- Section
- Architecture
- Author
- By Grace Kim
- Filed
- Length
- 2 min read
Key takeaways
- Casa Piva is a new-build house in Malvern East, Melbourne, by B.E. Architecture
- The house was designed for the family of architect and director Andrew Piva
- Entry runs through a large courtyard and a single compressed arch; three bedrooms sit upstairs
- Interiors use brick, timber, travertine and antique oak-lined study, kitchen and ensuite
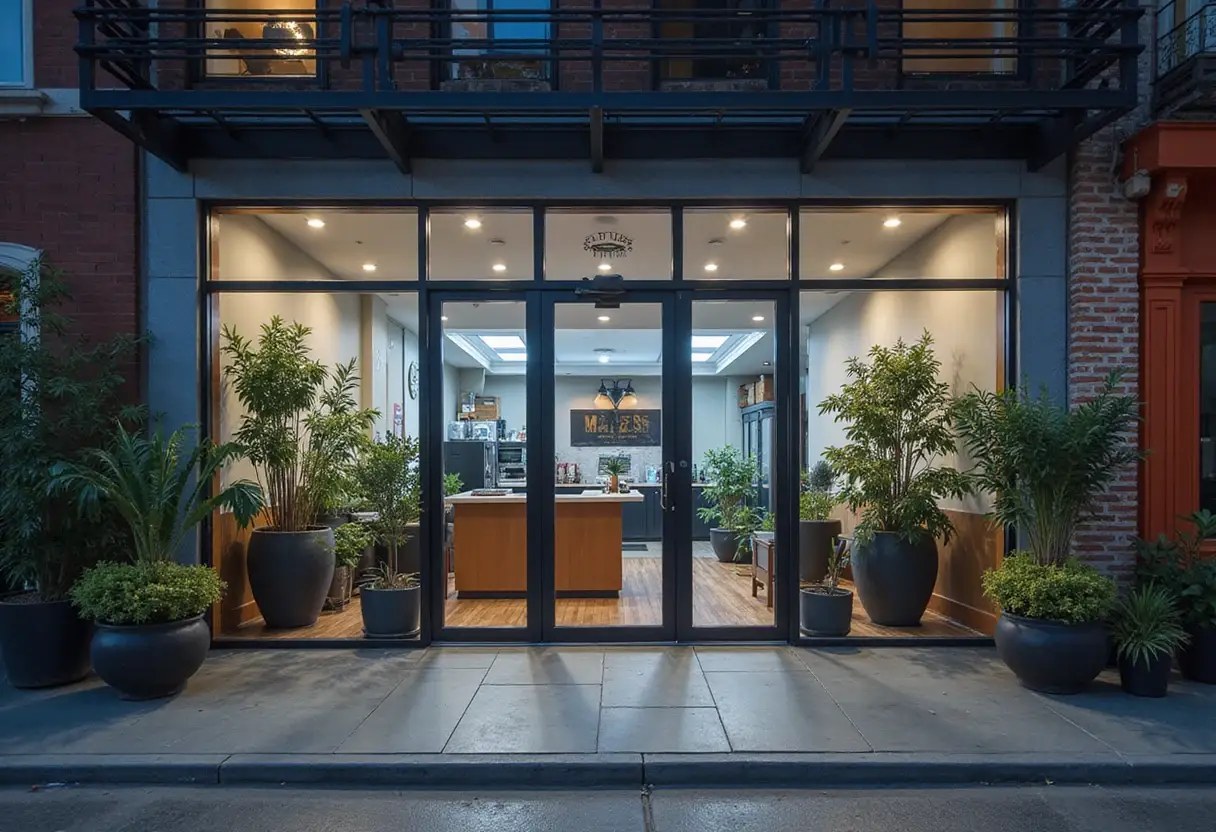
A blank façade of white brick in Malvern East, Melbourne, conceals Casa Piva — a house that reveals almost nothing to the street and everything to a sequence of hidden, open-air courtyards within.
B.E. Architecture designed the new-build home for the family of one of its own directors, architect Andrew Piva. From the sidewalk, the house reads as discreet, almost austere. Behind that minimalist front, generous communal rooms and internal courtyards unfold, invisible from outside, creating what the architects describe as a 'cocoon' of daily life.
'It is an inward-looking building within its dense urban setting, taking many of its cues from the owners' Italian heritage, reflected in its simplicity and carefully curated materials and details,' the architects explain.
How does the house actually work?
You enter through a large courtyard, squeezing through a purposefully compressed single arch before the ground floor opens up. That level gathers the social spaces — living, resting, cooking, dining and entertaining. Three bedrooms sit upstairs.
The plan's logic is simple: keep the public face closed, and pour the richness inward. The courtyards do the heavy lifting, pulling light and air deep into the plan while the suburban streetscape stays firmly outside the frame.
The Italian heritage brief shows up in the materials as much as the plan. Interiors mix brick, timber and travertine — earthy, tactile choices that, as the architects put it, feel 'strangely reminiscent of an older time and place.'
Where does the craft show?
Bespoke joinery runs through the house, adding texture and warmth. It's most visible in the rooms lined entirely in antique oak: the study, the kitchen and the primary ensuite bedroom.
The architects frame the detailing as inseparable from the concept — the project is 'as much about the overarching idea as it is about its everyday experience in the smallest moment.' Craft-rich construction and immaculate detailing, they say, elevate the cocoon idea into something you feel at the scale of a door handle, not just a floor plan.
What does designing for a director change?
Because Casa Piva belongs to Andrew Piva himself, the process shifted tone. 'The brief turned inward, considering how spaces could nourish and support his family's rituals and ways of living,' the architects conclude. 'Architectural references spanning different places and periods are quietly reinterpreted, their presence deliberately subliminal and open to interpretation.'
That subliminal quality is the point. Rather than a showcase of citations, the house absorbs its references — Roman courtyard planning, Italian material restraint — into a pared-down composition that reads as contemporary Melbourne.
The result is a working argument that suburban density and real seclusion aren't opposites. Close the white brick wall, arrange the courtyards carefully, and a family home on an ordinary street can feel like a private world — a model that's likely to travel well as Australian suburbs keep tightening.
Original: google.com
More from Grace Kim
Show full bio
Staff writer covering money, funding and market shifts around construction industry, architecture, interior design at Built Current.
130 articles