Studio Memo's Casa Ella Splits Into Two Blocks Around a Garden
Studio Memo's 640 m² Casa Ella (2025) splits into two blocks around a central garden, with ramps linking every half-level up to a roof garden.
- Section
- Architecture
- Author
- By Elena Vasquez
- Filed
- Length
- 1 min read
Key takeaways
- Casa Ella measures 640 m² and was completed in 2025.
- Studio Memo designed the house as two blocks around a central garden.
- A continuous ramp path links zones at every half-level up to a roof garden.
- Manufacturers include Hunter Douglas (metal panels) and Portobello (ceramic finishes).
- Photography is by Carolina Mossin, Keniche Santos and Denilson Machado of Estúdio MCA.
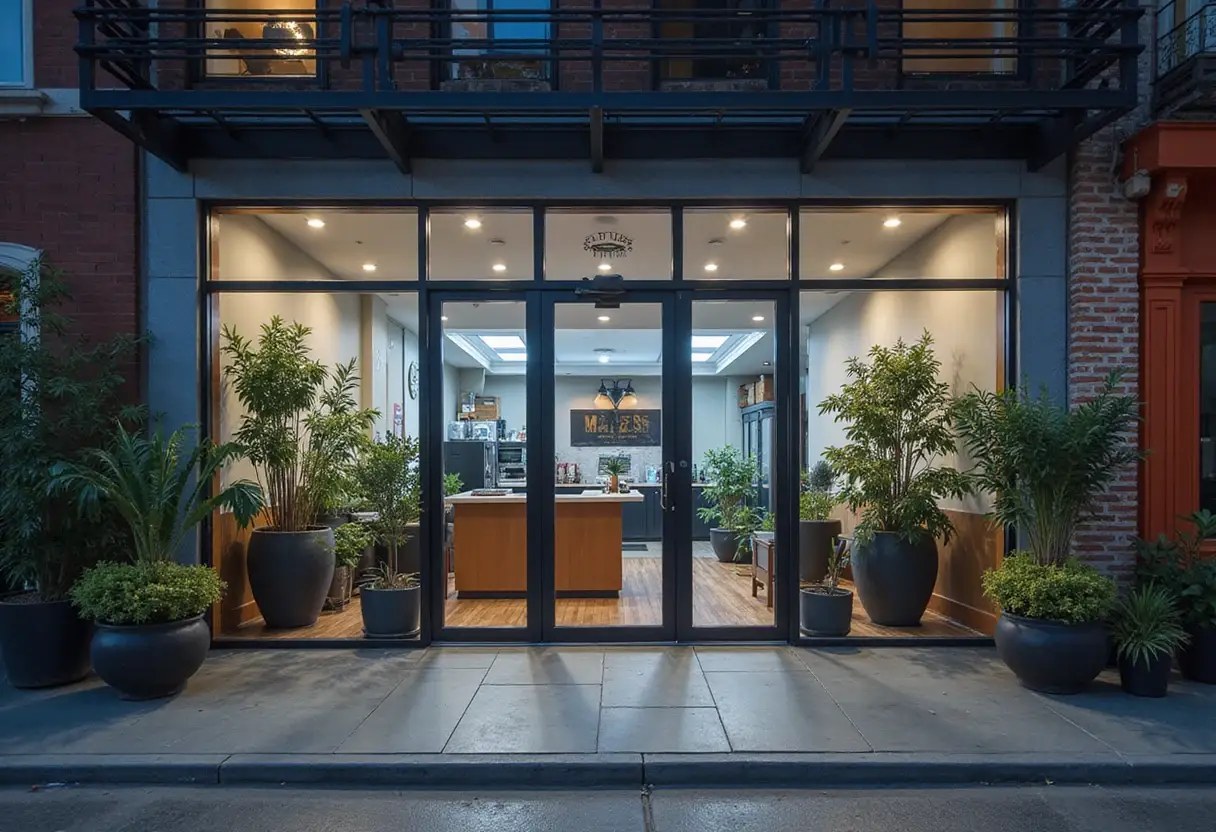
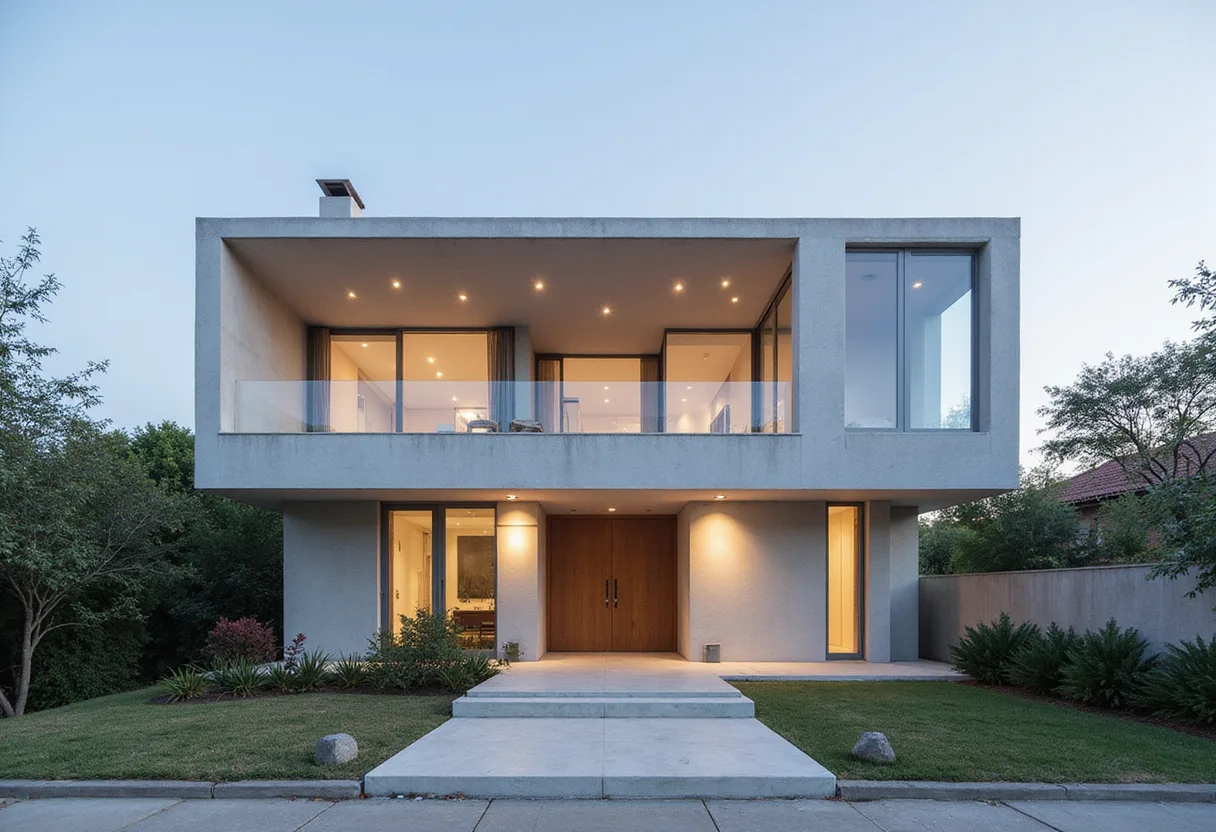
Casa Ella, a 640-square-meter house completed in 2025 by Studio Memo, is organized as two blocks wrapped around a central garden and stitched together by a continuous chain of ramps.
That ramp route is the project's core mechanism. It links the home's zones at every half-level, climbing all the way to a roof garden. Along the way, the architects say, it "gradually reveal[s] the relationships between the home's interior and exterior."
Photographs by Carolina Mossin, Keniche Santos and Denilson Machado of Estúdio MCA document the finished house.
How the house is put together
Studio Memo describes the building's form as a "sculptural volumetry that embraces, protects, and welcomes." In practice, that means a shell-like massing that also opens multiple connections to the outdoors — the central garden chief among them.
The plan prioritizes two things at once: the residents' privacy and interiors filled with natural light. The two-block layout does the separating, while the garden and the half-level offsets keep sightlines moving between inside and outside.
What went into it
The project draws on a named set of manufacturers:
- Marcenaria — Bontempo
- Mobiliário — Jader Almeida
- Metal panels — Hunter Douglas
- Ceramic finishes — Portobello
To picture the scale: 640 m² is roughly the floor area of three average single-family homes stacked into one plot, yet the split-block plan keeps each zone comparatively intimate rather than monolithic.
The ramp sequence, rather than a conventional stair core, is what turns the section into the house's main circulation spine — and it ends outdoors, at the roof garden, making the landscape the terminal room of the house.
Source: ArchDaily
More from Elena Vasquez
Show full bio
Senior reporter covering money, funding and market shifts around construction industry, architecture, interior design at Built Current.
146 articles