Curved Timber Core Organizes Sugi House in Kyoto Without Walls
Ujizono Architects completed Sugi House in Kyoto in January 2026: a curved timber core divides the shared upper floor of this 94.87-square-meter family home without walls or corridors.
- Section
- Architecture
- Author
- By Marcus Bennett
- Filed
- Length
- 3 min read
Key takeaways
- Ujizono Architects completed Sugi House in Kyoto in January 2026.
- The house occupies an 83.91-square-meter site beside Yoshida Shrine's southern approach.
- Total floor area is 94.87 square meters within a timber frame.
- Architects Kazuki Ujigawa and Mirai Ozono led the design.
- High-level windows admit daylight while limiting direct overlooking of neighbors.
By Marcus Bennett
A single curved timber volume divides the shared floor of Sugi House, separating living from cooking and dining without a single wall or corridor. Ujizuno Architects completed the family residence in January 2026 on an 83.91-square-meter site in Kyoto, beside the southern approach to Yoshida Shrine. The timber-framed house packs 94.87 square meters of floor area into a plot smaller than a tennis court's service boxes squared.
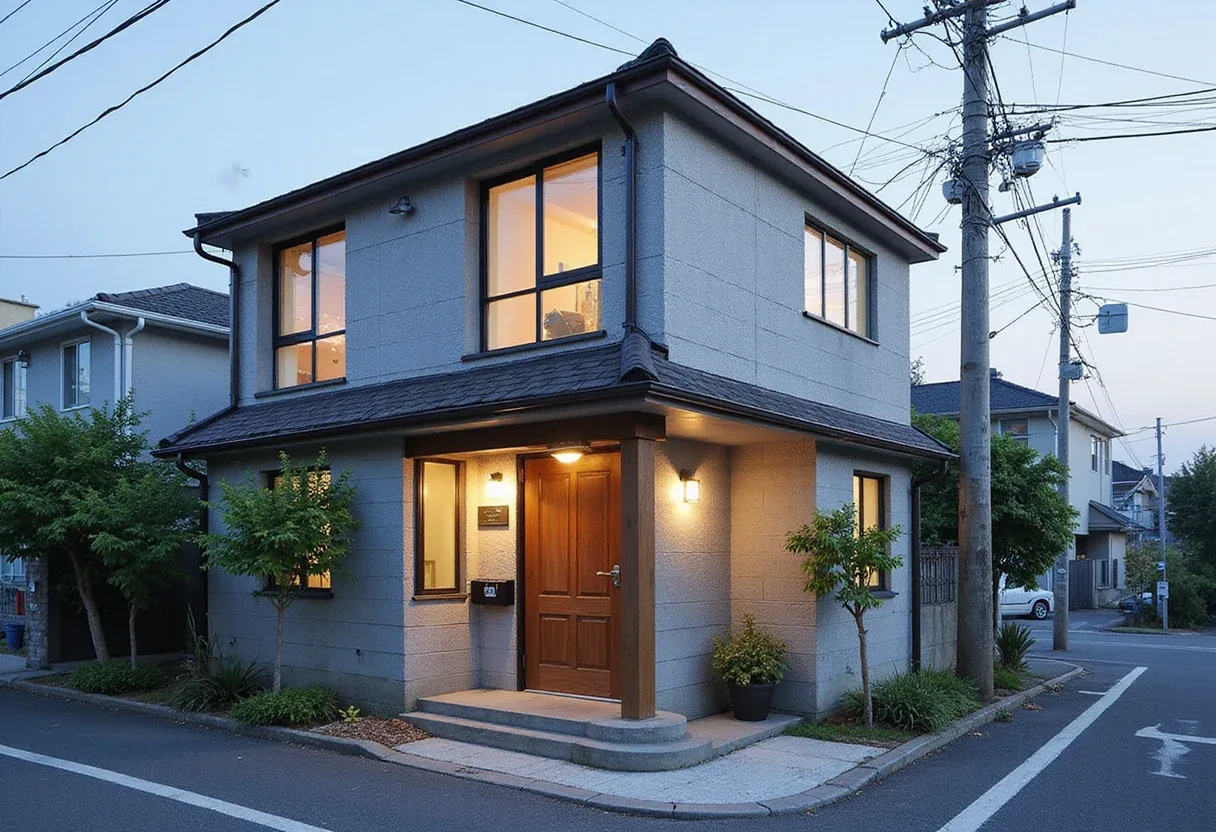
From the street, the upper story reads as a wooden box suspended above a recessed entrance and parking space. Vertical boards give the facade a fine grain. A single prominent rectangular window interrupts them, and a raised strip of glazing peeks above the front roofline. The architects Kazuki Ujigawa and Mirai Ozono let shadow beneath the projecting upper floor do the visual work; the house sits between its neighbors without trying to outshout them.
What does the curved core change?
The plan splits along vertical lines. The ground floor follows a relatively enclosed arrangement: a hallway connects three bedrooms and a bathroom. A staircase toward the rear leads to the upper level, where living, cooking, and dining share one expansive volume beneath a pitched ceiling. The climb itself makes the transition from private rooms to communal space part of the daily route.
The upper floor is where the project takes its position. An undivided room would read as blank openness. Instead, the curved timber core partially separates the living area from the lower kitchen and dining zone, while concealing a ladder-like stair to a mezzanine. Moving around the curve changes what is visible and what disappears behind it.
A lowered ceiling above the kitchen reinforces the distinction. Different activities get their own proportions without enclosing each one behind a door. The core gives the shared floor a center, makes circulation purposeful, and delivers partial separation without a corridor. For practitioners working on compact plots, that is the transferable lesson: enough definition to distinguish activities, with room for daily life to overlap.
How does the house get light without overlooking neighbors?
Daylight strategy substitutes height for glass. According to the architects' project description, high-level windows admit light deeper into the house while limiting direct overlooking — a direct response to tight side boundaries in a dense Kyoto neighborhood. Exposed timber rafters remain visible beneath the roof, giving the overhead space a legible structure. The design's sense of openness relies on height and illumination rather than extensive outward-facing glass.
Elsewhere, openings between floors create visual connections, and curtains offer boundaries residents can adjust. These elements support the architects' stated intention for family members to remain aware of one another while occupying separate spaces. Privacy becomes variable with the activity, not a condition fixed entirely by walls.
The result reframes a common compact-plot problem: how to divide a single shared volume without spending floor area on partitions. Sugi House treats the divider itself as usable, structural character — a model likely to travel well as urban lots shrink further.
Source: Yanko Design
More from Marcus Bennett
Show full bio
Correspondent covering money, funding and market shifts around construction industry, architecture, interior design at Built Current.
136 articles