IGArchitects Builds a House Around Emptiness in Ibaraki
IGArchitects' 73-square-meter House of Emptiness in Ibaraki Prefecture arranges rooms around a functionless central void conceived as a core that absorbs change over a couple's lifetime.
- Section
- Architecture
- Author
- By Priya Raman
- Filed
- Length
- 2 min read
Key takeaways
- House of Emptiness is a 73-square-meter extension to an existing main house in Ibaraki Prefecture, completed in 2026.
- Lead architect Masato Igarashi of IGArchitects designed the house as a final home for a mature couple.
- A non-functional central 'empty space' organizes the rooms, opening the house both inward and outward while absorbing changes in daily life over time.
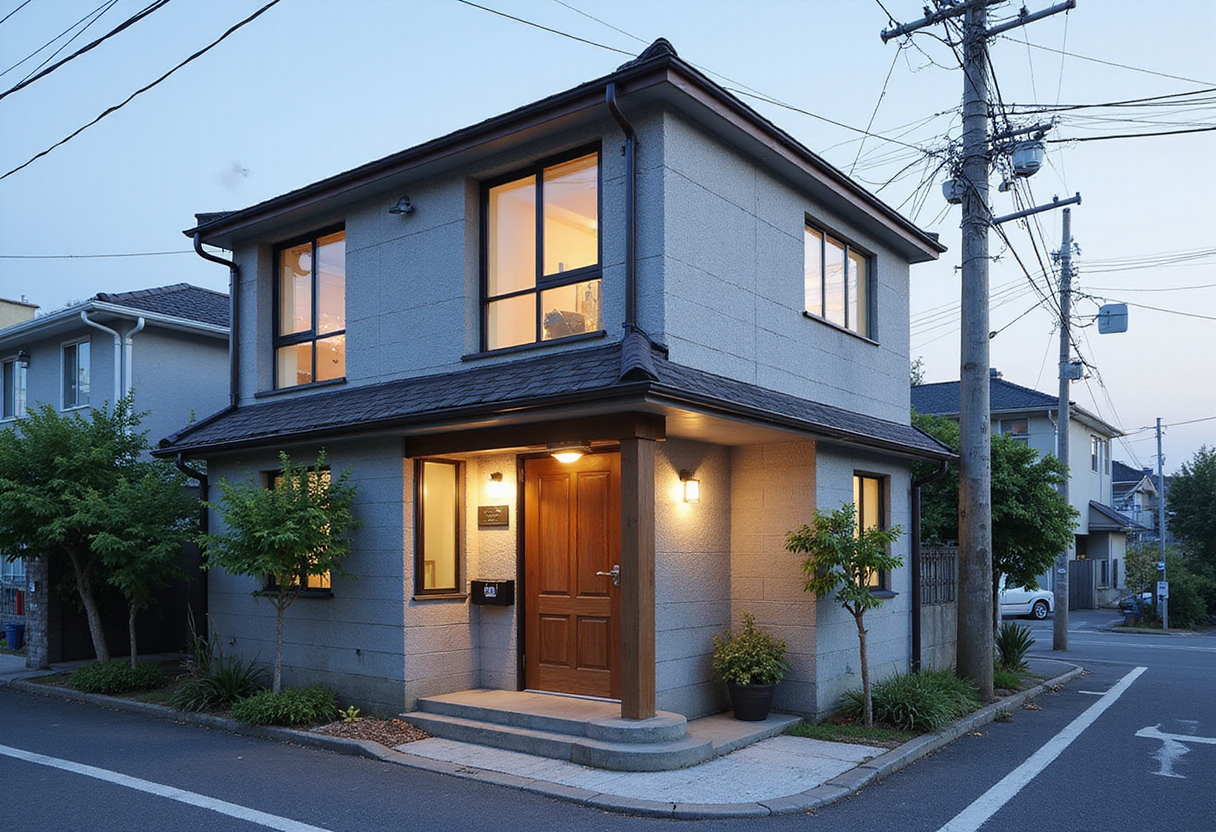
A 73-square-meter house in a quiet rural village in Ibaraki Prefecture takes its name, House of Emptiness, from the non-functional space at its core. IGArchitects, led by lead architect Masato Igarashi, designed the 2026 project as a final home for a mature couple, and as an extension to an existing main house.
According to the architects, the central "empty space" serves no specific program. Instead, it "creates distance and relationships among the surrounding living areas, allowing the house to exist as a coherent whole." The individual rooms arrange themselves around this void. They remain aware of one another through it while avoiding direct connections, each preserved as an independent place of living.
The void does not close the plan off. "When one stands within this central space, the gaze and awareness are not confined to the interior but are naturally guided outward," the architects state. The space draws daily life inward while pushing consciousness toward the surrounding environment — opening the house in both directions at once.
The project sits within the gentle scale of the surrounding settlement and the expansive rural landscape of Ibaraki. Here, the architects argue, "emptiness" does not mean absence of everything. The empty space forms the center of the architecture, yet it also belongs to the adjacent rooms and extends into the external environment. Distinctions such as inside and outside, center and periphery, are not fixed there but "continue to gently fluctuate through relationships."
This space holds two contradictory roles in balance: it gathers life toward the interior and opens it toward the surrounding landscape and the existing buildings. The architects frame this as a deliberate response to how dwellings change over time. A house "is gradually shaped through the accumulation of daily life, and its use and meaning can never be fully determined at the moment of design."
That reasoning shapes the concept's deeper intent. In this project, the empty space placed at the center is conceived as a core that receives changes in living and the passage of time, while sustaining "an enduring strength that remains constant even as life around it evolves."
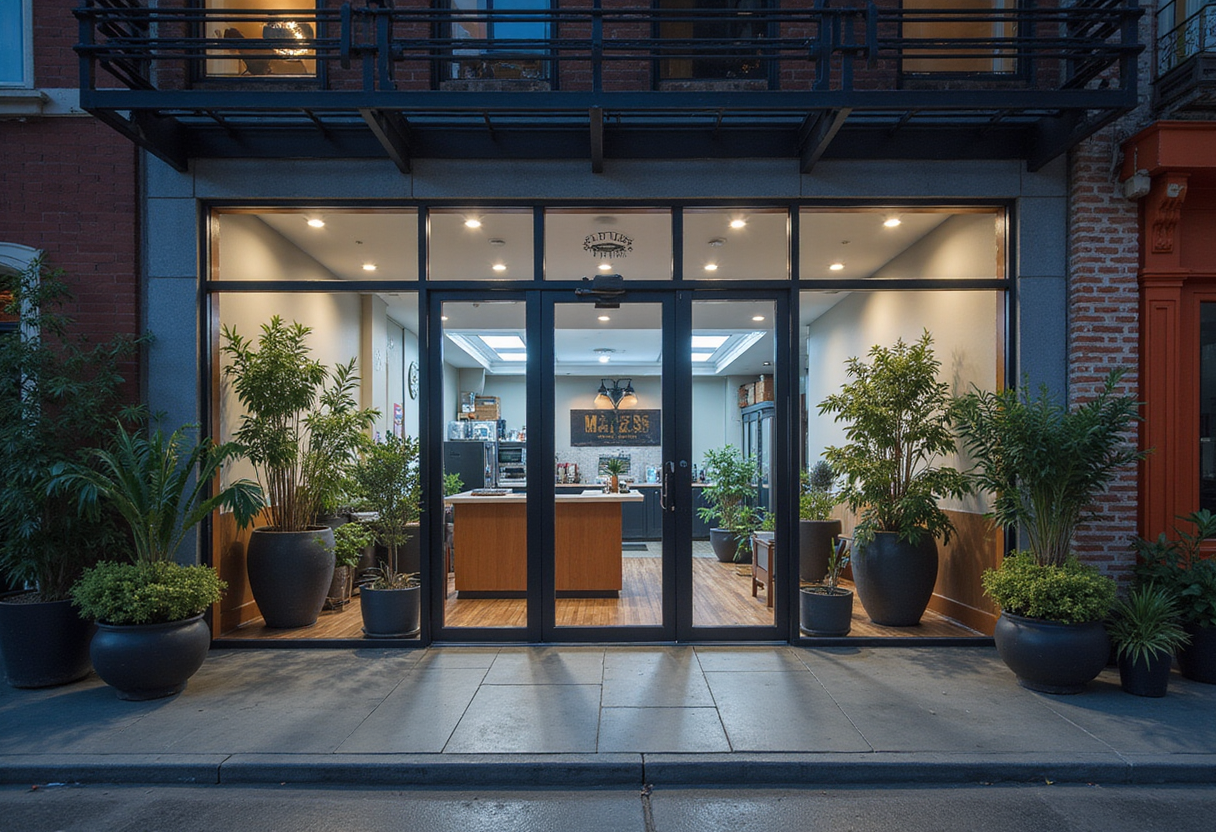
For a couple settling into their last home, the design bets on indeterminacy: a fixed void that can absorb whatever domestic life becomes. Photography by ToLoLo studio Nakamura Mayu documents the completed timber interiors, kitchen, balcony and surrounding exterior, alongside published floor plans, sections and elevations. The project was published on ArchDaily on September 25, 2026.
Original: images.adsttc.com
More from Priya Raman
Show full bio
News editor covering industry trends and analytics at Built Current.
63 articles