OOOarchitecture Hides an 86 m² Family Home Behind a Ghost Roof
OOOarchitecture's 86 m² House with Ghost Roof and Garden in Chiba City wraps an L-shaped single-story timber plan around a courtyard the architects call the heart of the home.
- Section
- Architecture
- Author
- By Marcus Bennett
- Filed
- Length
- 2 min read
Key takeaways
- The house measures 86 m² and is dated 2026.
- Lead architects are Yo Sato, Ryohei Baba and Hikomaru Wada of OOOarchitecture.
- The plan is L-shaped and single-story, embracing a central garden.
- Manufacturers Marushi Mokuzai and Tokyo Koei supplied the timber project; Shota Hiyoshi photographed it.
- The house stands in Inage Ward, Chiba City, Japan.
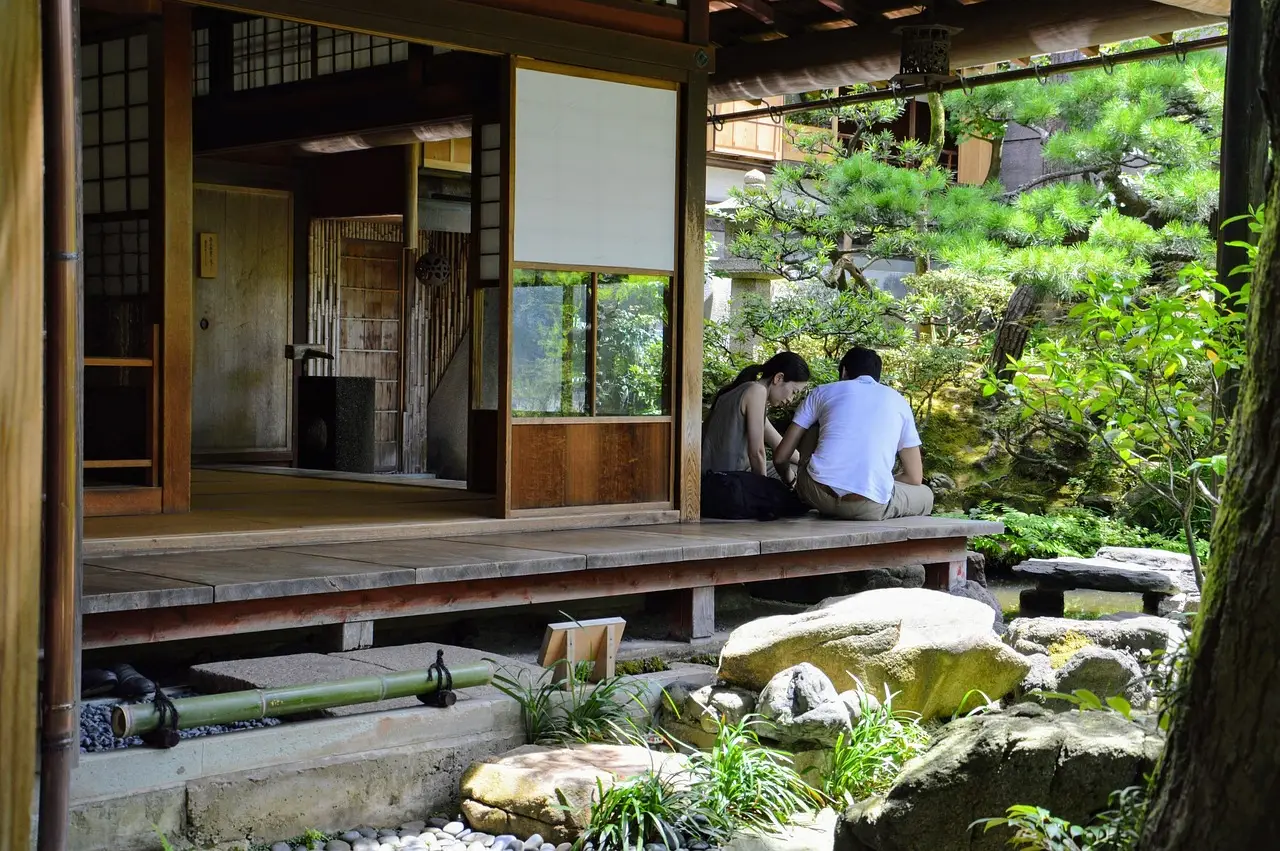
An 86 m² wooden house in Inage Ward, Chiba City, completed for 2026, treats the garden as its structural and social core rather than as leftover outdoor space. OOOarchitecture, led by Yo Sato, Ryohei Baba and Hikomaru Wada, wrapped the family home in an L-shaped, single-story plan that embraces a central courtyard on two sides.
The project's name — House with Ghost Roof and Garden — signals the two moves that define it. The roof reads as an apparition hovering over the volume below. The garden, meanwhile, operates as the organizing device, not decoration.
"Rather than serving merely as an ancillary outdoor space, the garden forms the heart of the living environment, continually exposed to the changing conditions of light, wind, rain, and plant life," the architects said in their project description.
What does the plan change for residents?
The L-shaped configuration puts interior rooms along two edges of the plot, wrapping them around the open middle. Every principal space fronts the garden. That arrangement shortens the distance between inside and outside to a single threshold, and it lets the courtyard, rather than a corridor or a party wall, distribute daylight and air through the house.
For a family occupying a modest 86 m² footprint in a dense residential neighborhood, the plan trades conventional enclosed volume for continuous contact with weather and planting. The architects' own words frame this as deliberate exposure: light, wind and rain become daily occupants of the house, shifting with the seasons and the hour.
Who built it, and who photographed it?
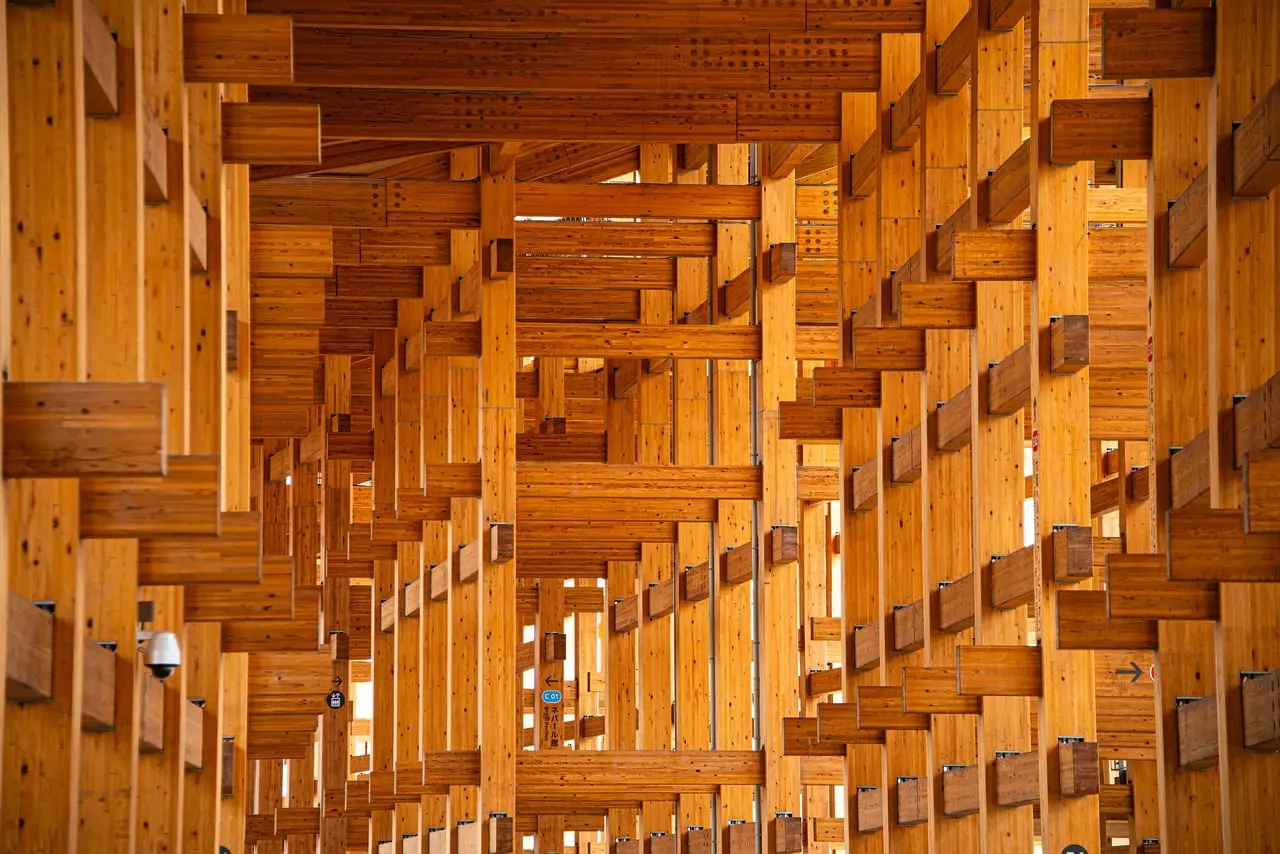
The building is a timber construction, consistent with Japanese single-family practice, and two manufacturers supplied the material chain: Marushi Mokuzai and Tokyo Koei. Shota Hiyoshi shot the photographs that document the completed house.
The project credits list three lead architects — Yo Sato, Ryohei Baba and Hikomaru Wada — under the OOOarchitecture banner. The firm's design rests on a single-story section, which keeps the massing low within its residential context and lets the roofline, the "ghost" of the title, register as the house's dominant external gesture.
Why the courtyard-first strategy matters
Courtyard houses are a long-standing Japanese response to tight plots and neighbor proximity, and this project applies the type at a compact scale: 86 m² total area, one story, one garden. The difference here is emphasis. OOOarchitecture positions the garden as the room the house is built around, with the L of the plan acting as its frame.
The 2026 completion date places the house among current residential work testing how little enclosed area a family needs when an outdoor room carries part of the program. Inage Ward, a residential district of Chiba City east of Tokyo, supplies the setting: an ordinary neighborhood grid where the design turns inward.
For practitioners watching small-lot housing, the scheme demonstrates a repeatable formula — L-shaped plan, single story, central garden, timber frame from named suppliers — that converts constrained urban sites into weather-engaged family homes.
Source: ArchDaily
More from Marcus Bennett
Show full bio
Correspondent covering money, funding and market shifts around construction industry, architecture, interior design at Built Current.
328 articles