House with Ghost Roof and Garden: OOOarchitecture’s 86 m² home
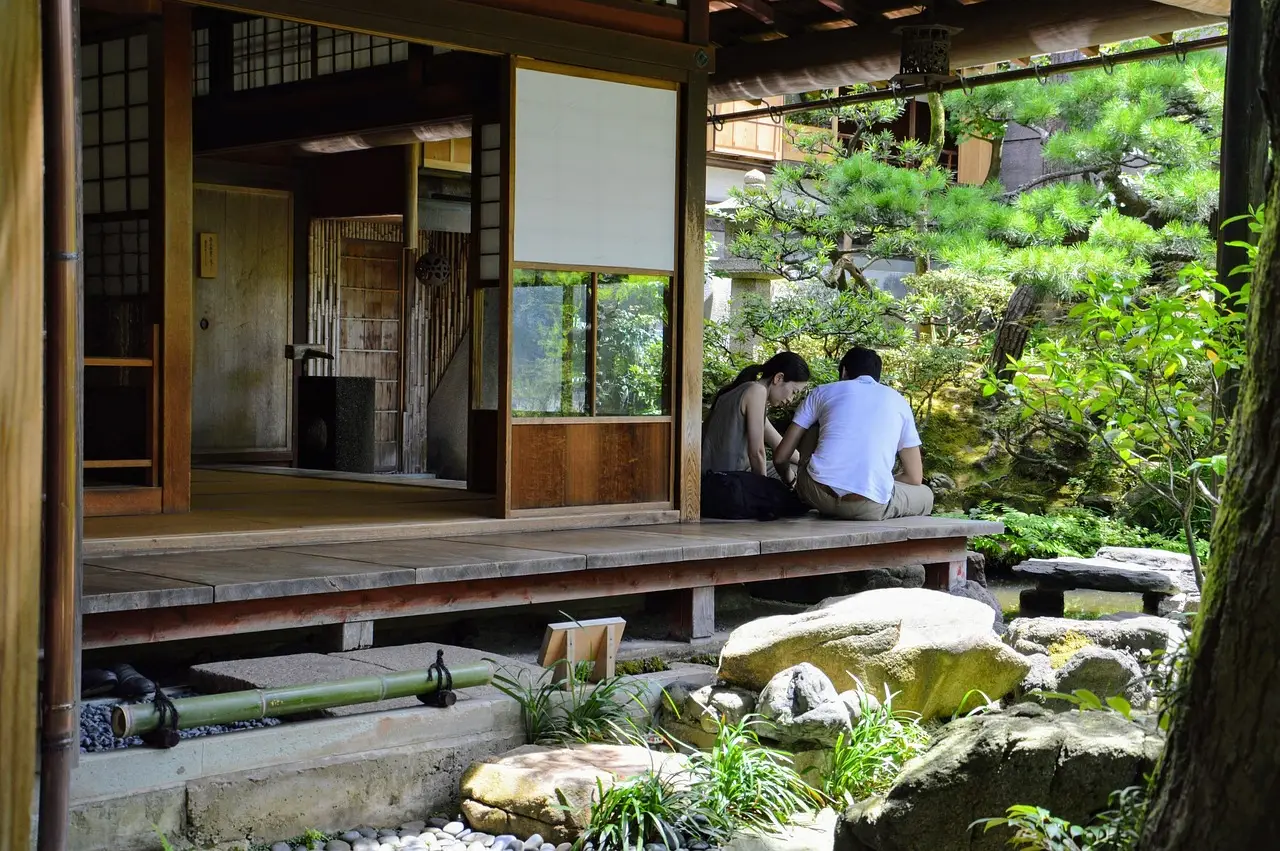
OOOarchitecture’s 2026 House with Ghost Roof and Garden is an 86 m², L-shaped wooden family home in Inage Ward, Chiba City, Japan, organised around a central garden.
- Section
- Architecture
- Author
- By Priya Raman
- Filed
- Length
- 3 min read
Key takeaways
- Area: 86 m².
- Project year: 2026.
- Location: a residential neighbourhood in Inage Ward, Chiba City, Japan.
- Plan: L-shaped and single-storey, organised around a central garden.
- Lead architects: Yo Sato, Ryohei Baba and Hikomaru Wada.
By Priya Raman
OOOarchitecture’s 86 m² House with Ghost Roof and Garden is an L-shaped, single-storey wooden family home in a residential neighbourhood in Inage Ward, Chiba City, Japan. OOOarchitecture’s project listing gives the year as 2026.
A garden at the centre
OOOarchitecture’s written description says the garden “forms the heart of the living environment.” It rejects the idea of the garden as merely ancillary outdoor space. The L-shaped plan, meaning two wings meeting at a right angle, embraces the garden and makes that open space the house’s organising feature.
The architects describe the garden as “continually exposed to the changing conditions of light, wind, rain, and plant life.” In their account, weather and planting do more than shape the garden’s appearance. They establish it as a changing condition within the home’s daily environment.
The supplied text does not include a room schedule, sections or construction details. Its central proposition remains spatial: the garden and the family home form one living arrangement.
What changes for the family?
The 86-square-metre figure establishes the house’s scale. OOOarchitecture’s text gives the project a second measure by placing the garden within the living environment and keeping it exposed to light, wind, rain and plant life. For the family, the practical change is the position of the garden.
It is not an ancillary outdoor space, but the element around which the L-shaped dwelling is organised. The listing gives no separate garden-area figure, so the spatial relationship cannot be reduced to a built-to-open ratio. What OOOarchitecture’s description establishes is a hierarchy: the central open space takes the defining role in daily life.
That answer is modest because the architects’ description makes no quantified claims about daylight, temperature, energy use, acoustics, privacy or maintenance. It supports no performance verdict on those measures. The available information does not identify individual rooms, door positions or circulation routes.
Team, materials and the “Ghost Roof”
Lead architects Yo Sato, Ryohei Baba and Hikomaru Wada are named for the 2026 project. OOOarchitecture’s listing also names Marushi Mokuzai and Tokyo Koei as manufacturers, and Shota Hiyoshi as photographer. The home is identified as wooden, but the supplied information gives no timber species, finish, product allocation or manufacturer scope.
The exact title includes a “Ghost Roof,” yet the architects’ text does not explain that component’s geometry, material or construction. It also leaves the garden’s planting and boundaries unspecified. These gaps do not alter the project’s main claim.
On the supplied account, the design is defined by an L-shaped single-storey plan, an 86 m² area, a central garden and continuous exposure to changing outdoor conditions. The record names the roof but does not explain how it is assembled.
The central test for 2026
OOOarchitecture’s design makes the central test spatial rather than technical. For the 2026 house, the practical measure is whether the compact plan can make changing outdoor conditions central to family life.
Its practical implication is equally concrete: an 86 m² family home organised from its centre, not its perimeter.
Source: ArchDaily
More from Priya Raman
Show full bio
News editor covering people, launches and day-to-day practice in construction industry, architecture, interior design at Built Current.
306 articles