Fictive Architects Grows a Thanjavur Home from the Earth It Stands On
Fictive Architects completes Terràvue, a 5,565-square-foot Thanjavur residence built on passive cooling, indigenous techniques, and what the firm calls "a radical commitment to upcycling."
- Section
- Architecture
- Author
- By Grace Kim
- Filed
- Length
- 2 min read
Key takeaways
- Terràvue Residence spans 5,565 square feet on a corner plot in Thanjavur, bounded by roads on the north and west.
- Lead architects are Gopi Elangannan and Ramkumar Ravisankar of Fictive Architects; the project year is 2026.
- Manufacturers include Kothari Marbles, Luker, SRV Ceramics, Saburi Plywoods, and Tita; photography is by Studio f/8's Mr. Dinesh.
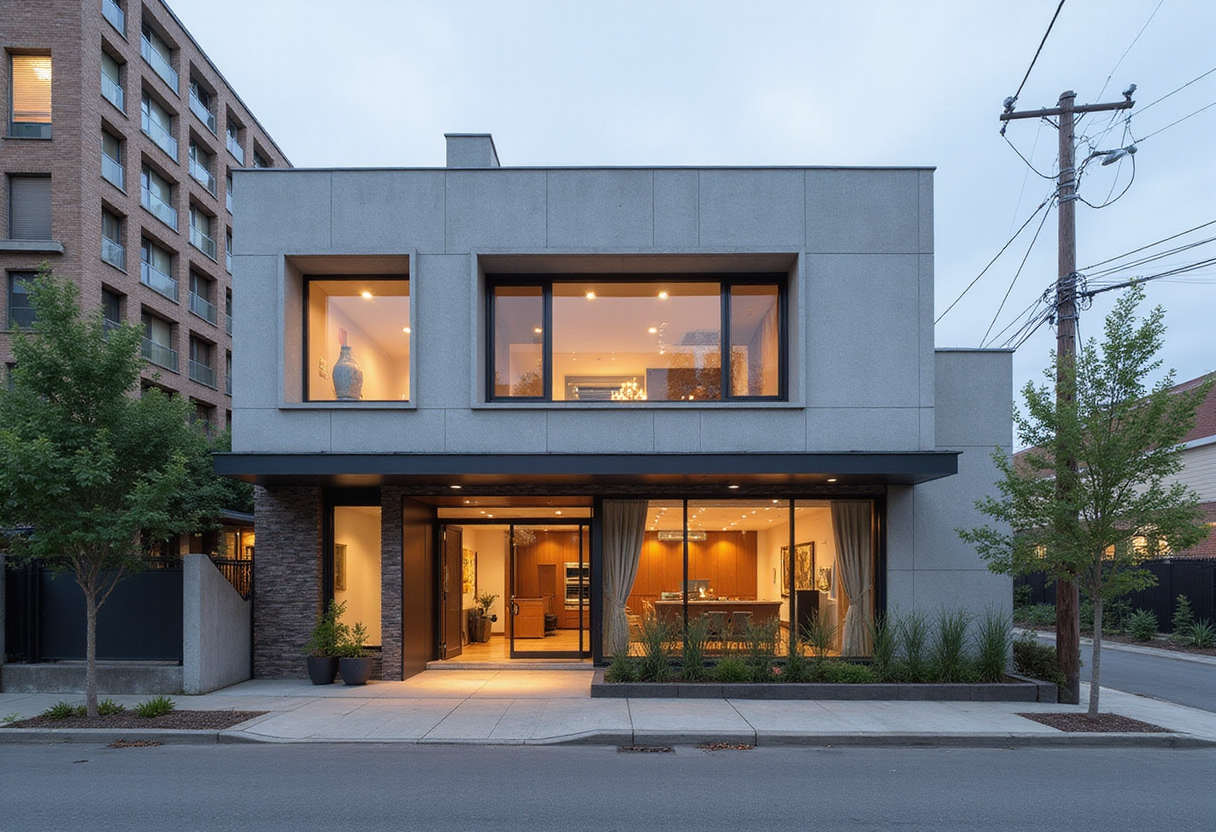
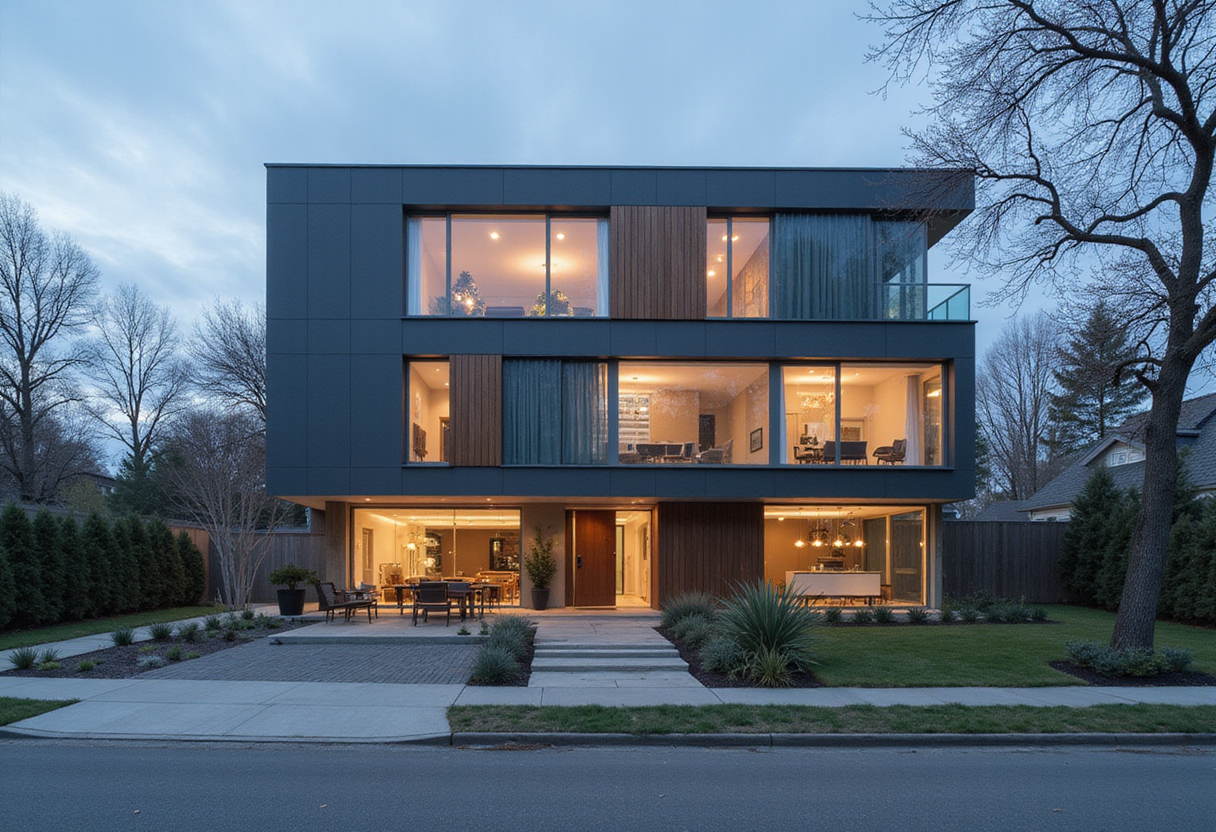
Fictive Architects describes its 5,565-square-foot Terràvue Residence in Thanjavur as "a manifesto on sustainable luxury." Completed for a 2026 delivery, the house occupies a corner plot bounded by roads on the north and west.
The Thanjavur-based firm, led by lead architects Gopi Elangannan and Ramkumar Ravisankar, frames the project around three commitments: climatic response, material honesty, and what the architects call "a radical commitment to upcycling." The design engages a culturally steeped setting in one of Tamil Nadu's historic temple towns, and it draws on indigenous building techniques rather than defaulting to contemporary conventions.
The architects position Terràvue in explicit opposition to the materials that dominate much of India's current residential market. "Far from the sterile aesthetic of imported marble and synthetic paints, this home is grown from the earth it stands on," they write in their project text. That statement functions as the project's core argument: a luxury residence can be assembled from regional materials and vernacular methods without sacrificing ambition.
The brief called for a masterclass in passive cooling. The corner-plot condition — roads on two sides — shaped the massing, and the architects tuned the building to Thanjavur's climate through passive strategies rather than mechanical dependence. The firm calls the result a demonstration of climatic response, though it does not detail specific systems in the released text.
The material palette names its suppliers. Kothari Marbles, Luker, SRV Ceramics, Saburi Plywoods, and Tita all appear in the manufacturer list, grounding the project in a documented supply chain. Photography by Studio f/8's Mr. Dinesh documents the completed house.
Upcycling stands as the project's most assertive claim. The architects describe the commitment as radical, signaling that reclaimed and repurposed material plays a structural role in the design rather than serving as surface-level gesture. The exact proportion of upcycled content remains unspecified in the firm's text.
Terràvue adds to a growing body of Indian residential work that treats sustainability as a design generator rather than a compliance checkbox. With its emphasis on earth-derived materials, passive cooling, and reuse, the project models an approach that other practices building in South India's hot-humid climate zones may find instructive.
Source: ArchDaily