House in Yakami: enter-archi Builds a 113 m² Home You Experience, Not Just Look At
Enter-archi's 113 m² House in Yakami (2026) in Shimane responds to the Chugoku Mountains through bodily experience, "rather than simply consuming its beauty as a view."
- Section
- Architecture
- Author
- By Grace Kim
- Filed
- Length
- 3 min read
Key takeaways
- House in Yakami by enter-archi measures 113 square metres and is dated 2026.
- Yoshikatsu Iriguchi is lead architect and project photographer.
- The site is in Yakami, Onan Town, Shimane Prefecture, surrounded by the Chugoku Mountains.
- ArchDaily published the project on November 1, 2026.
- The architects describe the house as responding to landscape through bodily experience rather than consuming scenery as a view.
A 113-square-metre house in Yakami, Shimane Prefecture, asks a deceptively simple question: what if a home engaged the landscape with the body instead of just the eyes? Japanese firm enter-archi designed the project, completed in 2026, with Yoshikatsu Iriguchi as lead architect. Photography is by Yoshikatsu Iriguchi, and ArchDaily published the project on November 1, 2026.
The site sits in Yakami, in Onan Town, surrounded by the Chugoku Mountains. That setting is the whole argument of the house. According to the architects' text, "House in Yakami explores how architecture can respond to the landscape through bodily experience, rather than simply consuming its beauty as a view."
It's a pointed distinction. A view is something you stand back and consume. Bodily experience is something you move through, feel underfoot, and inhabit. Enter-archi's description positions the house firmly on the second side of that line, treating the mountain setting as something the architecture responds to rather than frames.
What does the house actually look like?
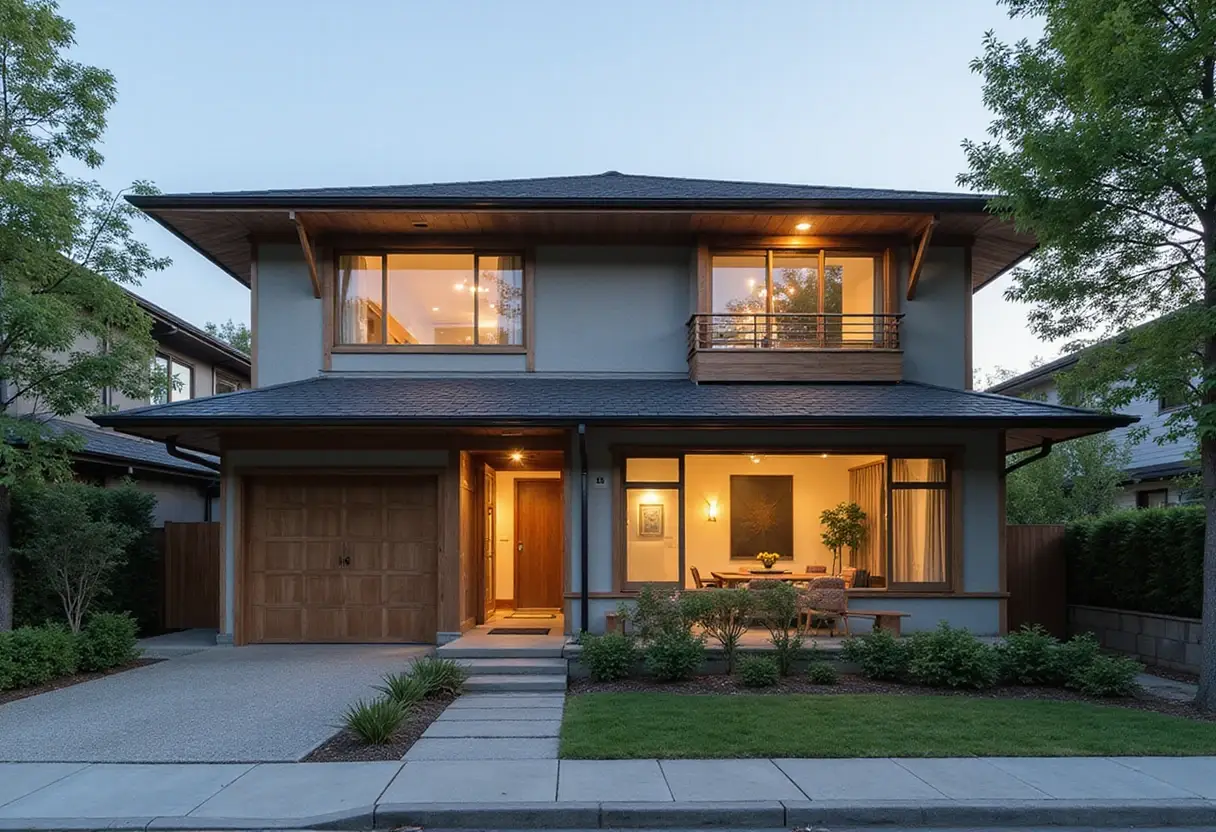
The published photographs, all credited to Yoshikatsu Iriguchi, give a clear material picture. Wood dominates. Interior shots highlight exposed timber beams, wood surfaces, and living spaces framed in the same warm palette. Exterior photographs show wood and beam construction continuing to the outside, so the material language doesn't stop at the threshold.
Glazing appears in the interior photography as well, paired with wood, along with a deck adjoining the living room. The image set runs to twenty photographs in total, and the documentation includes conventional architectural drawings: a floor plan, sections, and elevations.
The numbers are compact. At 113 square metres, this is a modest house by any measure, and the drawings suggest a tightly considered plan rather than a sprawling villa. The project year is listed as 2026.
Why the framing matters
Enter-archi's core claim resists the most common move in scenic residential architecture: the panoramic window. The firm's own words draw the contrast explicitly, between architecture that responds to landscape "through bodily experience" and design that treats scenery as consumable beauty. In a region ringed by the Chugoku Mountains, the temptation toward the picture-window approach would be obvious.
The house instead appears to work from the inside out, with timber structure, light, and movement doing the work that a spectacle view might otherwise carry. The repeated appearance of beams in the interior photography, across multiple rooms, suggests structure is doing expressive work here rather than hiding behind finishes.
For readers tracking Japan's regional architecture, the project adds a 2026 data point in Shimane Prefecture, far from the Tokyo-Osaka corridor where most residential experimentation gets published. Onan Town is rural mountain country, and a 113-square-metre house there engaging the Chugoku Mountains through experience rather than view-corridor design is a quiet but deliberate position.
Enter-archi and Iriguchi have staked the project on a single, clearly stated idea. Whether that idea travels to other sites, or remains tied to this specific mountain setting in Yakami, is the question the firm's next project will have to answer.
Original: images.adsttc.com
More from Grace Kim
Show full bio
Staff writer covering money, funding and market shifts around construction industry, architecture, interior design at Built Current.
201 articles