Artequitectos Extends a Retaining Wall into CL House's Founding Gesture
Artequitectos completed CL House in 2024, extending a western boundary retaining wall into a raised platform that supports a single-level concrete, wood and travertine home around a sheltered patio.
- Section
- Architecture
- Author
- By Elena Vasquez
- Filed
- Length
- 2 min read
Key takeaways
- CL House was completed in 2024 by Artequitectos, led by Nuno Filipe Azevedo and Vitor Manuel Oliveira.
- The design extends an existing retaining wall on the western boundary, which generates a raised platform for the house.
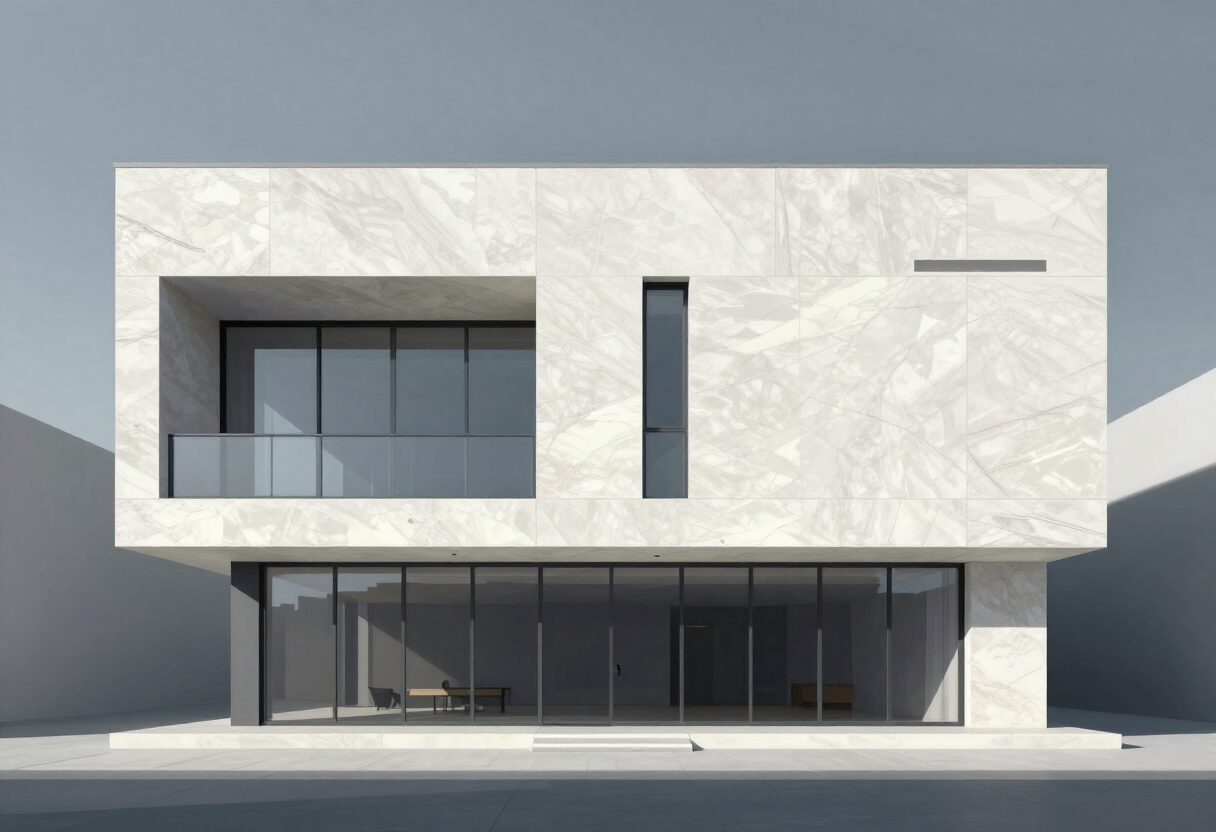
- Materials are exposed concrete, thermally modified wood and travertine.
- The programme unfolds mostly on a single level at garden height around a sheltered patio.
- ArchDaily published the project on October 8, 2026, with photography by Ivo Tavares Studio.
CL House, completed in 2024 by Porto firm Artequitectos, takes a single retaining wall on the western boundary of the plot as its founding structural gesture. Lead architects Nuno Filipe Azevedo and Vitor Manuel Oliveira extended that dense concrete element to define the edge of the site, set the building's elevation, and generate the raised platform on which the house rests.
According to the architects, the project "emerges from the dialogue between topography, material and the act of inhabiting." More than a functional brief, they write, the house "seeks to interpret the site and inscribe within it a serene everyday experience, where space, light and time intertwine with natural ease."
Who commissioned the house?
The clients are a couple working in management, economics and the energy sector. The architects describe them as having "a refined sensitivity towards architecture as both discipline and lived experience."
Their brief was explicit: a house with "contemporary lines, restrained yet expressive," in which "the relationship with the outdoors, the simplicity of gestures and the authenticity of materials would be fundamental."
How does the house meet the ground?
The implantation respects the surrounding urban morphology. The programme unfolds mostly on a single level at garden height, while the design preserves the two-storey reading that characterises the neighbouring constructions.
The house turns inward. Its spatial organisation unfolds around a sheltered garden framed by a northern retaining wall, which stabilises the site and reinforces the patio as "a private, silent, contemplative space."
The lower floor, partially embedded into the terrain, accommodates support spaces. The upper floor houses the living areas, articulated between social and private zones, each maintaining a direct relationship with the exterior. Social areas extend into the garden, dissolving the boundaries between interior and constructed landscape.
What is the house made of?
Materiality operates as the project's architectural language:
- Exposed concrete, described by the architects as "rough and honest," defines the structure and establishes scale.
- Thermally modified wood introduces texture and warmth.
- Travertine, carefully selected, punctuates the whole with "sobriety, permanence and elegance."
Photography is by Ivo Tavares Studio. ArchDaily published the project on October 8, 2026.
The architects frame the result as "an exercise in synthesis — between building and dwelling, between restraint and emotion, between architecture and time." The completed house demonstrates how a boundary condition as banal as a retaining wall can carry an entire domestic programme.
Original: images.adsttc.com
More from Elena Vasquez
Show full bio
Senior reporter covering money, funding and market shifts around construction industry, architecture, interior design at Built Current.
126 articles