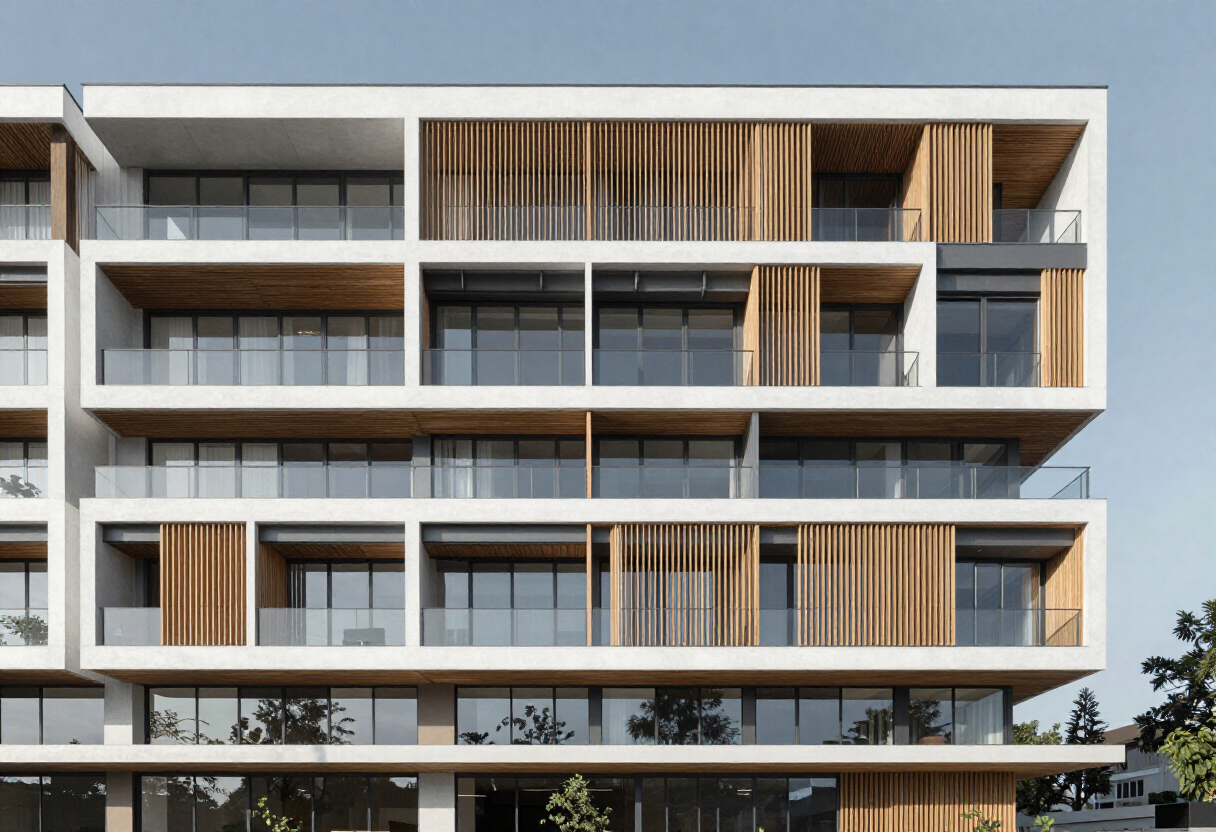
Frederico Zanelato Builds a 200 m² Village in Southern Bahia
Frederico Zanelato | Arquitetos completed Vila Marebo in 2025: 200 m² in southern Bahia split into two blocks joined by a footbridge and a pergola.
- Section
- Architecture
- Author
- By Marcus Bennett
- Filed
- Length
- 2 min read
Key takeaways
- Vila Marebo totals 200 m² and was completed in 2025 in southern Bahia.
- Frederico Zanelato | Arquitetos designed two independent blocks connected by a footbridge and pergola.
- The client was a long-time partner of the practice.
- Photographs are by Oka Fotografia.
- The architects conceived the residence as a true village embracing the lot.
Two independent blocks, a footbridge and a generous pergola define Vila Marebo, a 200-square-metre residence that Frederico Zanelato | Arquitetos completed in southern Bahia in 2025. The client was a long-time partner of the practice, and the brief, in the architects' words, was clear from the start.
The architects describe the premise as one of independence and connection: two separate volumes, each autonomous, linked by an elevated walkway and shaded by an open pergola. Rather than a single compact house, the design behaves like a small settlement spread across the lot.
Oka Fotografia documented the finished project.
What does the layout change for the residents?
The core move is zoning. Instead of stacking functions under one roof, the plan distributes them across separate structures whose gaps become usable space. As the architects put it, the proposal aimed to conceive "a true village that embraces the lot."
That fluid zoning, in their description, "encourages encounters, conversations, and leisure, transforming the pathways and surrounding spaces into environments of pure warmth and sensory experience."
For practitioners, the project demonstrates how separation can generate connection. The footbridge is not a corridor; it is a threshold. The pergola is not a roof; it is the social glue between two volumes that could otherwise read as unrelated pavilions.
Why the village model suits southern Bahia
The scheme leans on outdoor circulation, which suits the regional climate of southern Bahia, where covered exterior space extends the usable area of a 200-square-metre build well beyond its footprint. Every path between blocks becomes a room without walls.
The 2025 completion marks another collaboration between the practice and a repeat client, a relationship the architects credit as the origin of the design. The brief came first as an invitation, then as a diagram: two blocks, one bridge, one pergola.
The result suggests a direction for residential work on generously proportioned lots: build less dense, distribute more. Whether the village model travels to tighter urban sites remains the open question.
Source: ArchDaily
More from Marcus Bennett
Show full bio
Correspondent covering money, funding and market shifts around construction industry, architecture, interior design at Built Current.
116 articles