Jacobsen Arquitetura Taps Glulam and Cantilevers for MRD Residence
Jacobsen Arquitetura's 2022 MRD Residence near São Paulo pairs a glulam-roofed social volume with concrete lower level, set on an uneven forested lot.
- Section
- Architecture
- Author
- By Grace Kim
- Filed
- Length
- 2 min read
Key takeaways
- MRD Residence by Jacobsen Arquitetura, completed 2022 on the outskirts of São Paulo next to dense tropical forest
- Glulam structure, detached from the roof, unifies the social area; two orthogonal volumes connect via glass-enveloped circulation
- Lower level built entirely in concrete contrasts with the mixed structure above; gray ecological wood panels mimicking burnt wood clad the facades
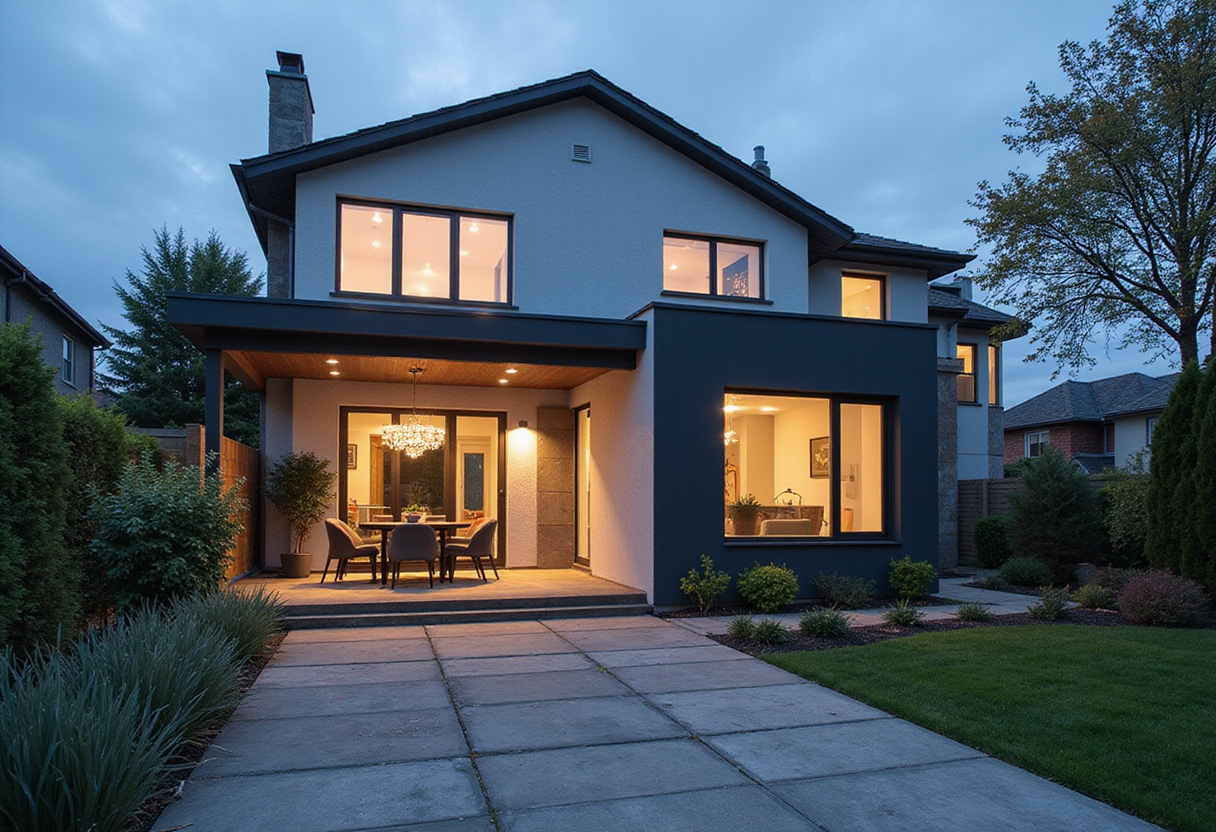
A glued laminated timber structure, slightly detached from the roof, spans the entire social area of the MRD Residence, unifying a pair of orthogonal volumes that Jacobsen Arquitetura placed on an uneven lot next to a dense tropical forest on the outskirts of São Paulo. Completed in 2022, the house adapts to its sloping terrain through paths and viewpoints oriented toward the surrounding nature, according to the architects' text description.
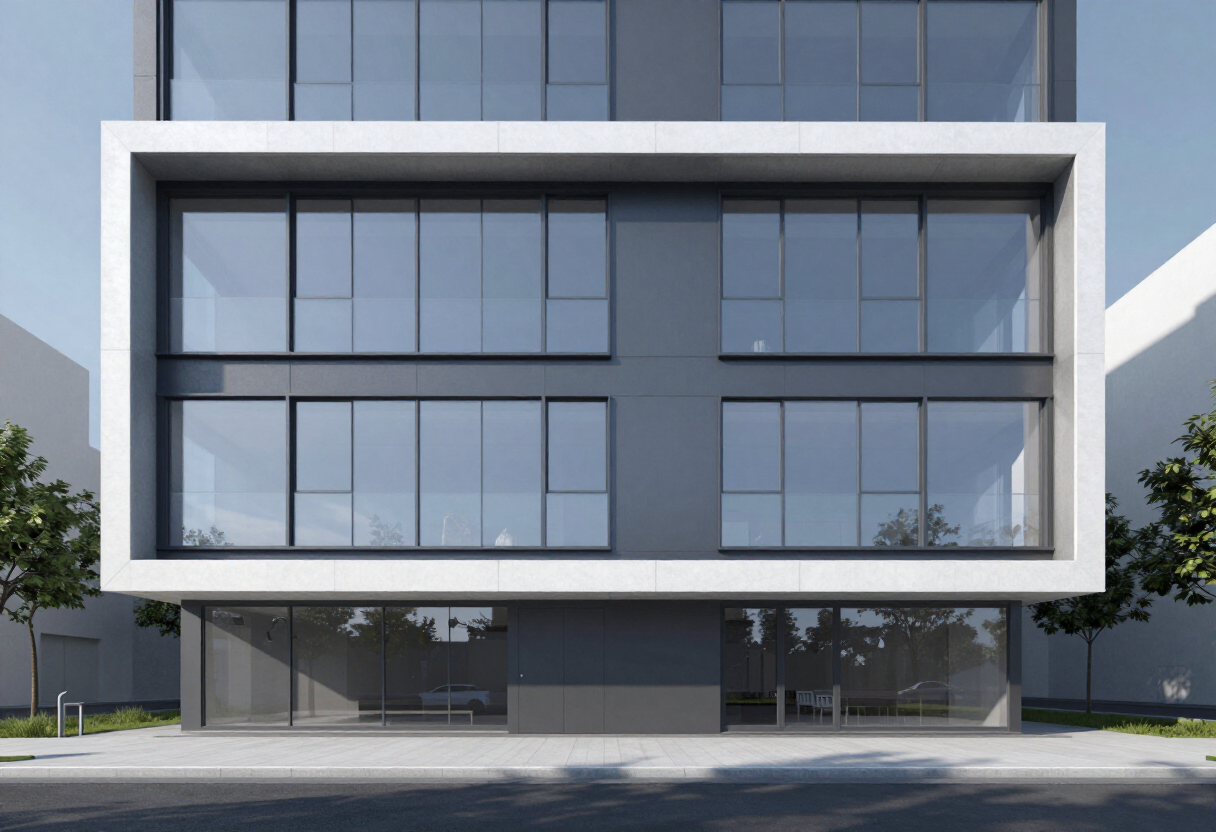
The arrival sequence works the full length of the facade. A long walkway leads visitors from the street through carefully positioned landscaping to the porte cochère, which sits sheltered beneath a large cantilever of the volume above. The residence occupies the highest point on the lot and distributes its program over two levels, using the slope of the land to reveal itself slowly.
A U-shaped staircase connects to the upper level, which functions as a large ground floor. Two orthogonal volumes, joined by a glass-enveloped circulation spine, carry the main program. The dining room and kitchen sit to the right. The living room sits at a slightly lower level, which increases its ceiling height, and extends into the gourmet veranda through large transparent glass panels that generate a feeling of spaciousness.
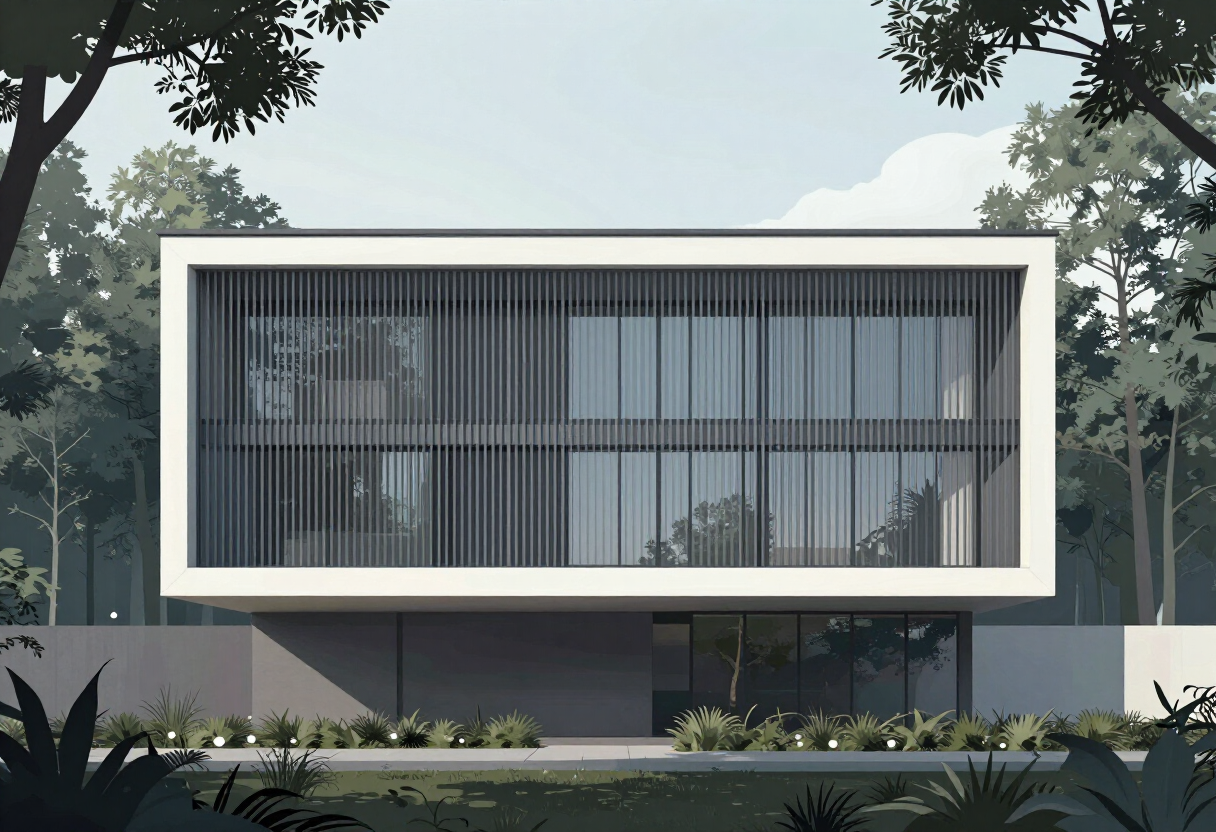
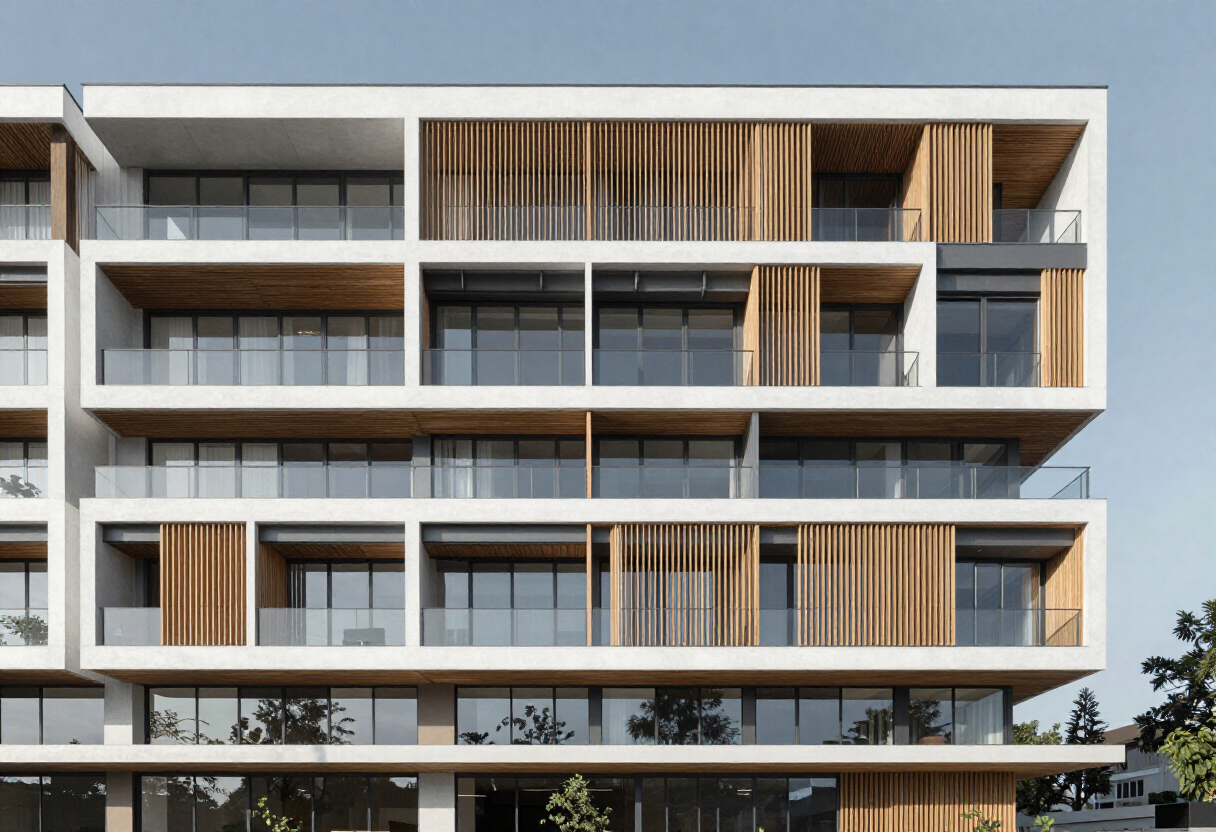
Material choices follow a maintenance logic. In the gourmet veranda, a gray ecological wood panel can be moved according to need for sun protection. The clients chose the same material — which mimics the tone of burnt wood — for its low maintenance, and it now covers the external facades of the house. A bench that doubles as a guardrail outlines the cantilever of the social volume.
The second volume, to the left of the staircase, holds the family room and the suites. A hallway accesses the rooms, protected from the street by strategically positioned brise-soleils that allow light and air circulation. All suites open onto the pool and surrounding nature, shaded by wooden panels. Bypassing the intimate volume along the slope leads to a custom-made studio for the client, sheltered by the cantilever of the master suite.
The lower level disappears into the terrain. Service areas and the spa sit there, disguised in the slope, with the entire floor built in concrete — a deliberate contrast to the mixed structure of the upper floor. Metal pillars on the social volume allowed the architects to position them at the ends of the eaves, dissociating the structure from the facade and its openings and creating shaded areas.
The interiors carry a curated selection of design pieces and works of art, assembled by the office's team, including pieces by Adolfo Estrada, Artur Lescher, Etel Carmona and Sergio Rodrigues, alongside original pieces designed by the office itself. Fran Parente photographed the project.
The MRD Residence shows Jacobsen Arquitetura using a concrete base, a mixed timber-and-metal upper structure and movable ecological wood panels to negotiate a difficult slope while keeping every principal room aimed at the forest.
Original: images.adsttc.com