Atlântica House Organizes Four Floors Around a Courtyard
Felipe Hess Arquitetos’ 850 m² Atlântica House stacks four floors around a central courtyard, joining an art collection, family gathering rooms and a pool.
- Section
- Architecture
- Author
- By Elena Vasquez
- Filed
- Length
- 2 min read
Key takeaways
- 850 m² across four floors in São Paulo
- Project year: 2025
- Designed for an art-collecting couple and their four children
- A grid structures the facades and central veranda around an internal courtyard
- The semi-buried basement contains a side garden, play area and gathering space
By Elena Vasquez
Atlântica House covers 850 square metres across four floors in São Paulo, a 2025 project by Felipe Hess Arquitetos. The residence stands on a narrow, deep lot. The architects designed it for a young couple of art collectors and their four children.
How does the courtyard organize the house?
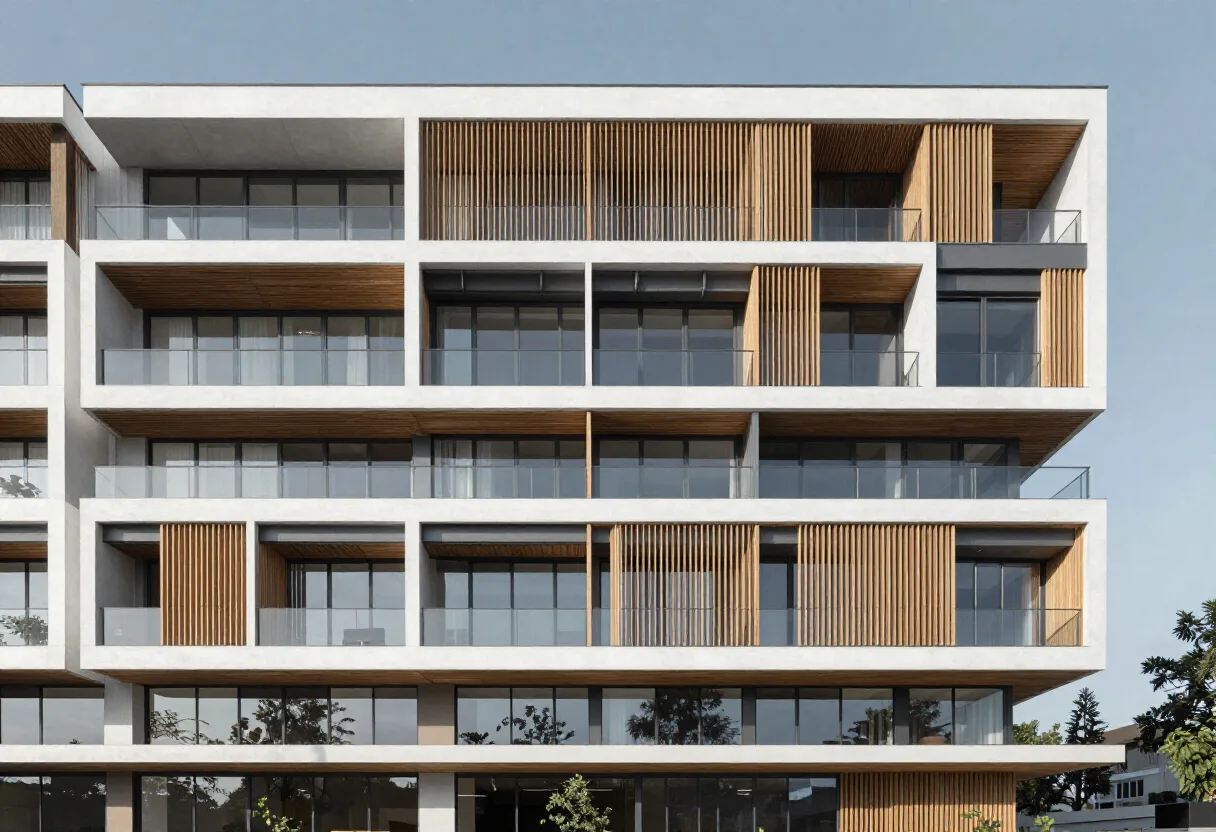
Felipe Hess Arquitetos based the design on two premises: accommodate a contemporary art collection and create gathering spaces for family life. A grid structures both the facades and the central veranda. The courtyard draws natural light into the plan, creates a breathing space and organizes circulation.
Felipe Hess Arquitetos writes, “The house invites exploration.” The house closes its sides to preserve privacy and turns inward. Movement follows the courtyard rather than the street, linking rooms while limiting direct views from outside.
In plan, the courtyard acts like a central hallway, collecting routes before they reach the stairs. It also gives the narrow, deep lot an internal orientation and a clear centre for family life.
Where does family life happen?
Felipe Hess Arquitetos distributes the house across four floors. Each level concentrates a distinct part of family life.
- Semi-buried basement: The heart of the project contains a side garden, play area and gathering space.
- Ground floor: The living room, office, dining room and open kitchen form a connected social zone. The veranda and pool extend it outdoors.
- Intermediate level: The primary suite faces the front of the property, while the children’s bedrooms face the back. A family room and study area complete the floor.
- Rooftop: A solarium, dining area and projection space concentrate leisure and socializing at the top.
How does circulation make the plan work?
Children can climb one staircase, descend another and ride their bikes across the ramp. The circulation routes create varied internal and external paths, allowing each room to appear in new combinations.
Family members can observe one another across the courtyard. These crossing gazes and unexpected encounters make the plan active even when nobody occupies a formal gathering room. Movement becomes a domestic use in its own right.
How do art and furniture shape the rooms?
The architects’ furniture mix pairs restored pieces previously used in other projects with new selections. Furniture by Joaquim Tenreiro and Hans Wegner sits alongside pieces acquired from antique shops in Uruguay. The mix pairs restored and new objects rather than supplying a uniform suite.
In the office, the fabric wall covering and the custom-designed bookshelf highlight the presence of the artworks. The office does double duty as a workspace and display setting.
Felipe Hess Arquitetos summarizes the scheme: “Casa Atlântica brings art, daily routines, and family life together in a single space.” Fran Parente photographed the project. The scheme’s success will depend on whether its stairs, ramp and cross-courtyard sightlines can support family life without weakening the privacy provided by the closed sides.
Source: ArchDaily
More from Elena Vasquez
Show full bio
Senior reporter covering money, funding and market shifts around construction industry, architecture, interior design at Built Current.
259 articles