Garden Splits Perkins&Will's São Paulo Tower into Two Volumes
A garden level splits Perkins&Will's Jeronimo Faria Lima tower in São Paulo into two stacked volumes, with a sunken plaza, pedestrian bridge and planted terraces linking offices to the street.
- Section
- Architecture
- Author
- By Marcus Bennett
- Filed
- Length
- 3 min read
Key takeaways
- A garden level divides the tower into two stacked volumes, breaking its vertical mass.
- The first basement level contains a sunken plaza with cafés, social areas and collaborative spaces.
- The tower stands at Brigadeiro Faria Lima Avenue and Jeronimo da Veiga Street in São Paulo.
- Screen-printed glass patterns reinforce the tower's vertical lines and shift with daylight.
- Clients were Bolsa de Imóveis Lucio Inc and Novo Marco; Lucio Engenharia built the tower.
By Marcus Bennett
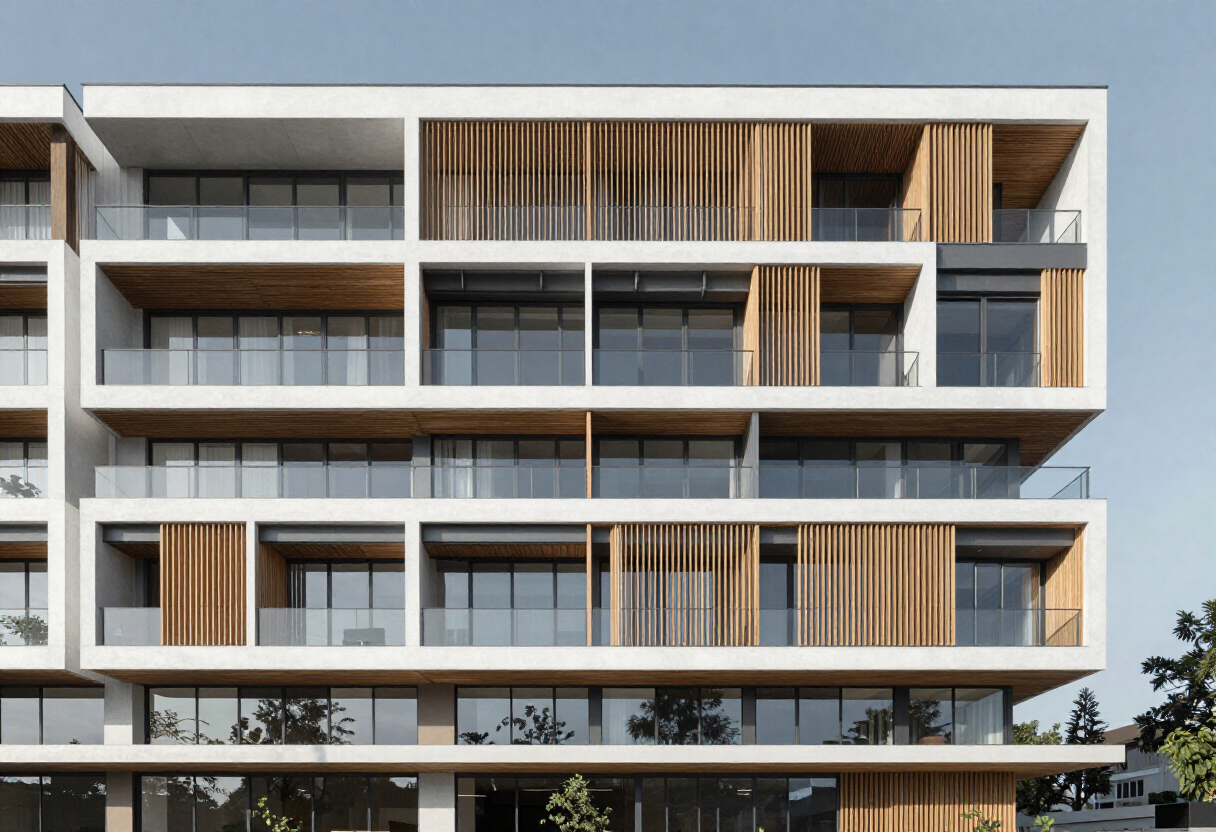
A garden level slices Perkins&Will's Jeronimo Faria Lima tower in São Paulo into two stacked volumes, breaking the vertical mass of a corporate building with planted terraces. The project stands at the intersection of Brigadeiro Faria Lima Avenue and Jeronimo da Veiga Street, and it treats the corporate tower as a piece of the city's public realm rather than a sealed object.
The design team, led by Douglas Tolaine, Fernando Vidal and Lara Kaiser at Studio Perkins&Will, deploys three connective devices: a sunken plaza, a pedestrian bridge and an elevated garden. Each one pulls street life into the building.
What happens below street level?
The first basement level holds a sunken plaza with cafés, social areas and collaborative spaces. Public activity extends into the building's lowest floor rather than stopping at the lobby door. From the plaza, a pedestrian bridge leads to the main lobby, staging a gradual transition between street and tower.
Transparent enclosures, continuous finishes and aligned sightlines keep the visual connection between interior and exterior intact across the sequence. Rodrigo Oliveira handled the landscape design, with planting that runs from the entrance to the terraces and links the different levels into areas for pause.
How does the facade work?
Screen-printed patterns form a graphic layer across the glass, reinforcing the tower's vertical lines while shifting in appearance as daylight moves across the day. Guardian supplied the facade glazing, and TG Group (C.Glass) delivered the facade system on Bimetal window frames.
The detailing demanded precision. Craftsmen hand-cut and assembled the junctions between ceiling planes along the building's edges, preserving the geometry of the two stacked volumes. Trespa and Pertech supplied the wall and ceiling coverings; BSC Sanitary provided basalt cladding.
Who built it and what did they supply?
Bolsa de Imóveis Lucio Inc and Novo Marco commissioned the tower. Lucio Engenharia built it. The full supplier list shows the depth of the coordination:
- Landscape design: Rodrigo Oliveira
- Lighting design: Foco Luz e Desenho; luminaires by Lumini
- Facade glazing: Guardian
- Wall and ceiling coverings: Trespa, Pertech
- Basalt cladding: BSC Sanitary
- Ware and fittings: Deca
- Porcelain tile: Portobello
- Bicycle parking: Bikelink
- Planters: Firgal
- Branding: UIWD
Manuel Sá photographed the project.
What does it change for practitioners?
Jeronimo Faria Lima argues that a corporate tower can open its basement to the street, split its mass with a garden, and still read as a disciplined, precisely detailed object. For teams working in dense Latin American commercial districts, the project demonstrates how a sunken plaza and a bridge can substitute for the hardened perimeter that typically separates offices from the public realm.
The facade offers a second lesson. Screen-printed glass gives the tower a graphic identity that changes with daylight, achieved through a conventional glazing product rather than an experimental envelope. The hand-cut ceiling junctions at the building's edges show that the geometry of stacked volumes survives or dies at the detailing stage.
The design team also included Adriana Barbosa, Cassia Moral, Fernando Afonso, Fátima Oliveira, Cesar Ramos, Gabriela Viotti, Guilherme Costa, Nivea Abrantes, Stephanie Luna, Isabella Gasparini, Tarini Borsois, Daniel Falcão and Daniel Cruz. Together they integrated circulation, social areas and landscape into a single corporate brief — a model that treats connection as structure, not ornament.
Original: perkinswill.com
More from Marcus Bennett
Show full bio
Correspondent covering money, funding and market shifts around construction industry, architecture, interior design at Built Current.
116 articles