Perkins&Will São Paulo Prioritizes Street-Level Encounter Over Skyline
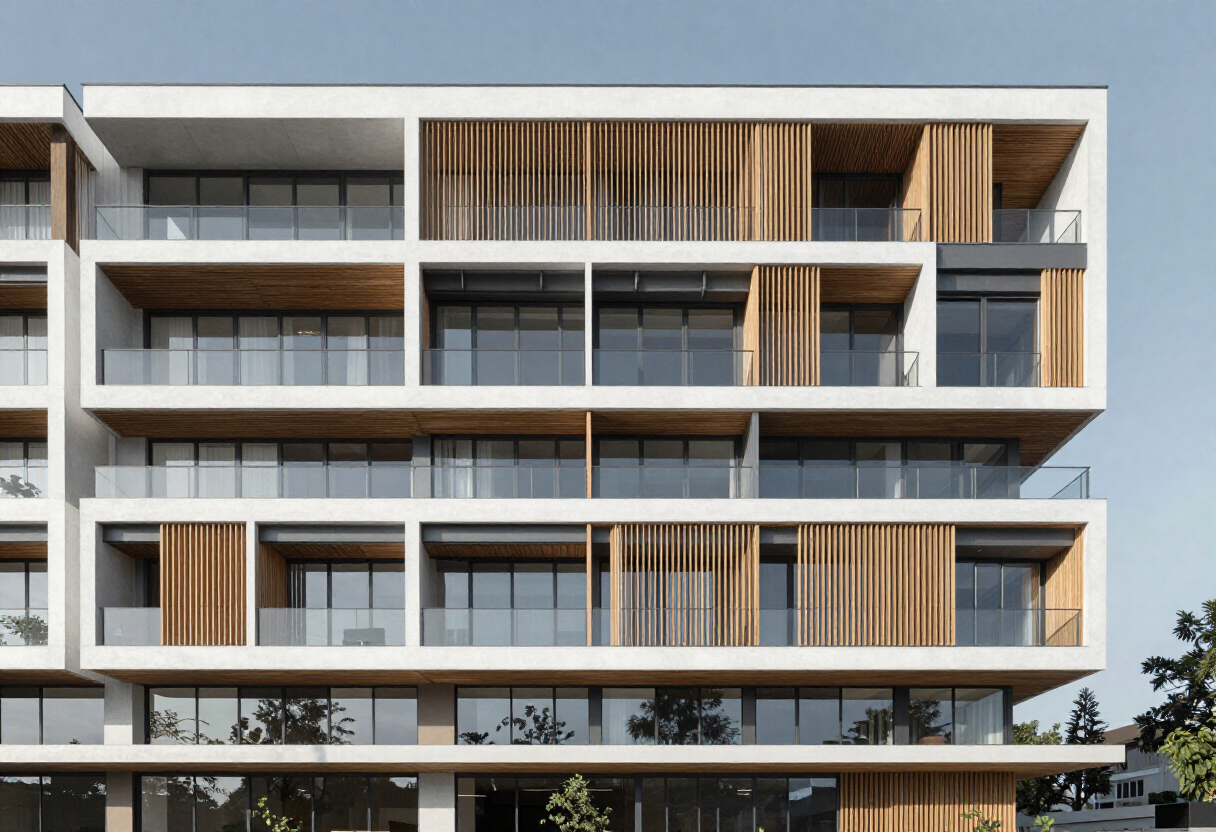
Perkins&Will São Paulo's 20,500 m² Jeronimo Faria Lima building at a flagship Faria Lima corner stakes its identity on the encounter between architecture and city, not skyline presence.
- Section
- Architecture
- Author
- By Amara Osei
- Filed
- Length
- 2 min read
Key takeaways
- Jeronimo Faria Lima Building covers 20,500 m² and is dated 2026
- Perkins&Will São Paulo designed the project with Douglas Tolaine as lead architect
- Manufacturers include Guardian Glass, Rodeca GmbH, Trespa Pura, Portobello, and Pertech do Brasil
Perkins&Will São Paulo has completed the design for a 20,500 m² building at one of the city's most emblematic corners, where Brigadeiro Faria Lima Avenue meets Jeronimo da Veiga Street—and the firm explicitly rejects height and skyline presence as the project's primary ambitions.
"Jeronimo Faria Lima does not seek to assert itself through height, form, or presence in the skyline alone," the architects state in their project description. Instead, they say, "the project is guided by a deeper ambition: to make the encounter between architecture and the city a fundamental part of the experience."
That stance carries weight at this specific location. The corner marks the collision of two distinct urban conditions in São Paulo: the intensity of Brigadeiro Faria Lima Avenue, one of the city's principal financial arteries, and the walkable, human scale of Jeronimo da Veiga Street. Rather than resolving that contrast with a hermetic tower, the design treats the meeting point itself as a generator of the architectural experience.
Douglas Tolaine serves as lead architect for the project, which is dated 2026. Manuel Sá provided the photographs documenting the building.
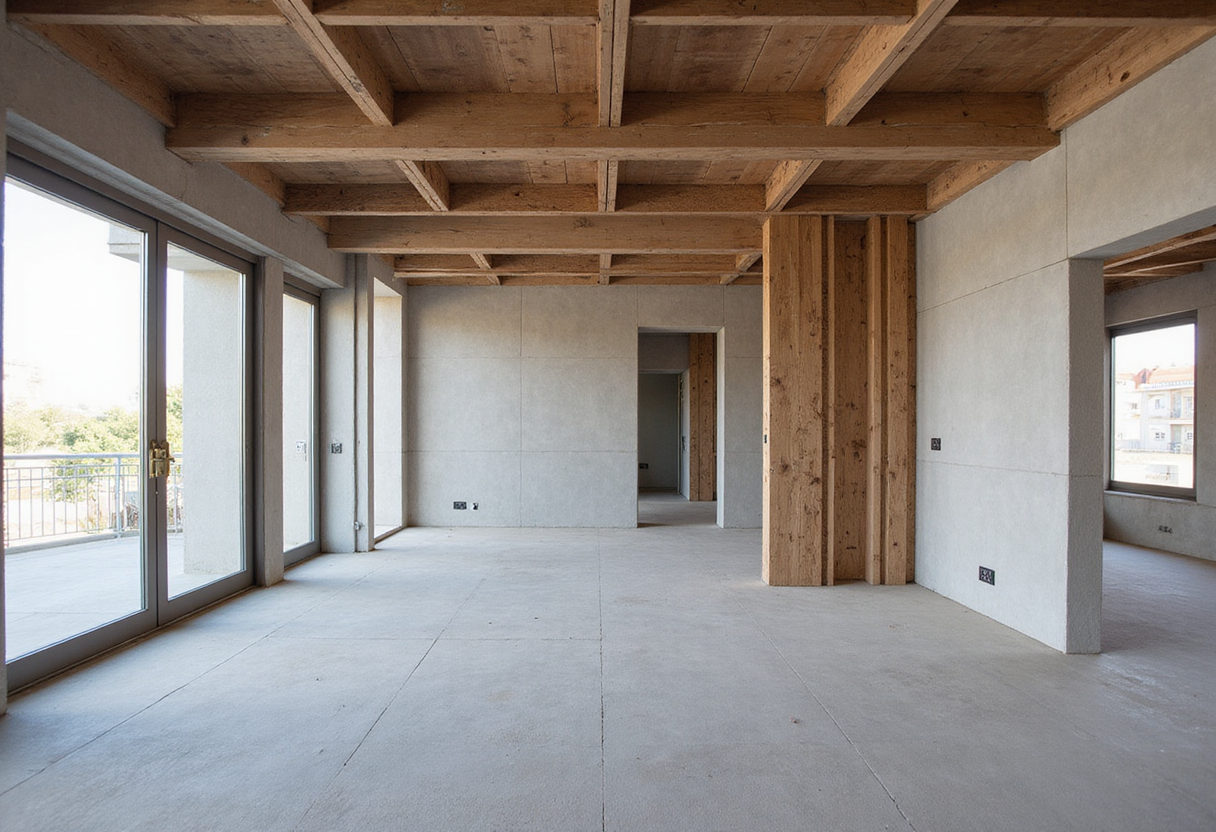
The material palette reveals a technically precise envelope strategy. Guardian Glass and Rodeca GmbH supplied glazing and translucent panel systems, while Bimetal, Pertech do Brasil, and Firgal contributed metalwork and facade components. Trespa Pura high-pressure laminate panels and Portobello ceramic surfaces round out the exterior and interior finishes. Lighting comes from Lumini, and Bikelink and Hubsch supplied additional building components.
The concentration of manufacturers points to an envelope-heavy design focus. Rodeca's polycarbonate systems, frequently used in projects that negotiate transparency and diffused light, suggest the facade mediates between interior programs and the street rather than presenting a sealed corporate face—a reading consistent with the architects' stated priority on urban encounter.
The project adds to Perkins&Will São Paulo's portfolio in a district where the firm has repeatedly worked at the intersection of commercial ambition and public realm. The office, part of the global Perkins&Will network, has built its local reputation on large-scale corporate and mixed-use work that engages street conditions rather than turning away from them.
At 20,500 m², the building sits firmly in the mid-to-large commercial range for the Faria Lima corridor, where floorplates and corner sites command premium positioning. The choice to foreground the pedestrian-scaled Jeronimo da Veiga Street side of the equation—rather than leaning on the avenue's monumentality—signals how developers and architects in São Paulo's most contested business district increasingly calibrate new projects around ground-floor experience.
With completion dated 2026, Jeronimo Faria Lima will soon test whether that ambition translates into the daily life of the corner it occupies.
Source: ArchDaily
More from Amara Osei
Show full bio
Market editor covering consumer brands and retail at Built Current.
62 articles