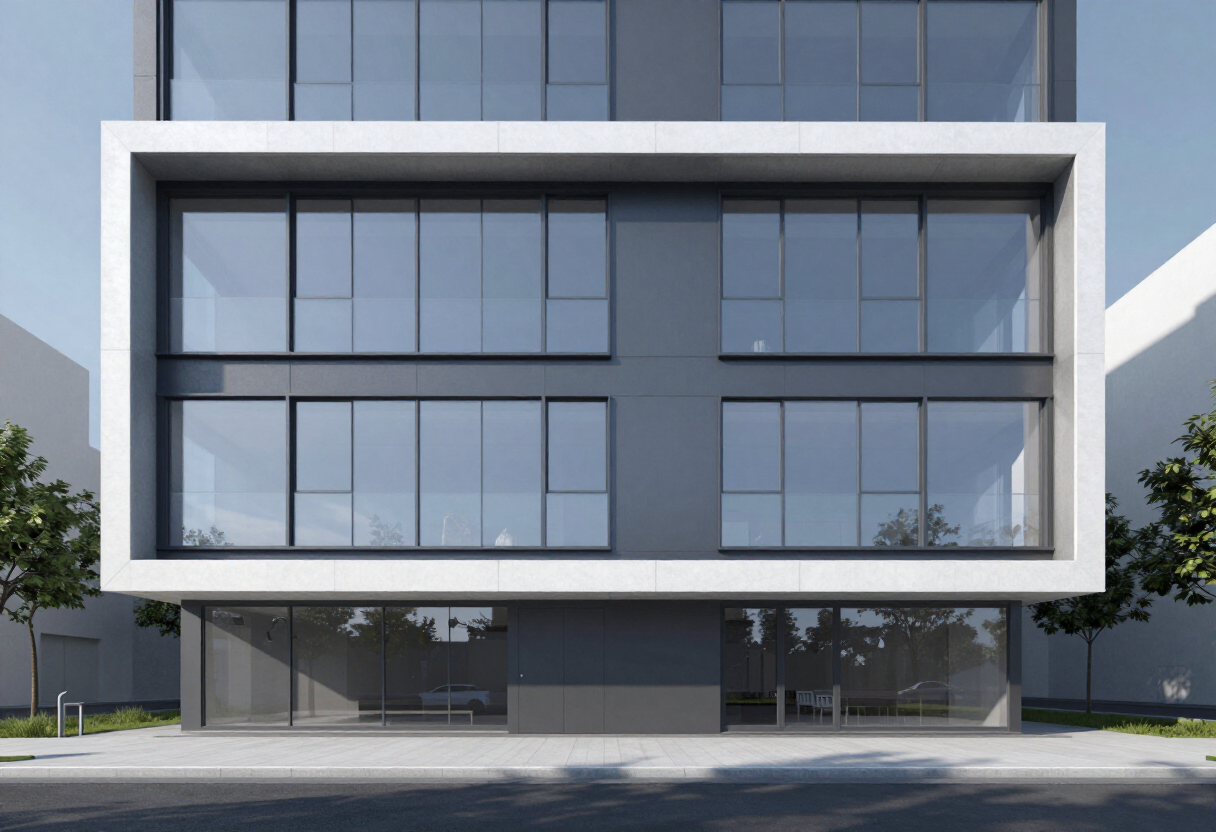
74 Public Housing Units Open in Valdecorvos, Pontevedra
Díaz y Díaz Arquitectos has completed four social housing blocks in Valdecorvos, Pontevedra, delivering 74 public units across 9,539 m² for the IGVS on an irregular Rúa Prado Novo site next to Parque das Regas.
- Section
- Architecture
- Author
- By Elena Vasquez
- Filed
- Length
- 2 min read
Key takeaways
- 4 buildings deliver 74 public housing units in Valdecorvos, Pontevedra
- Project area totals 9,539 m²; completion year listed as 2026
- Client: IGVS (Instituto Galego da Vivenda e Solo)
- Lead architects: Lucas Díaz Sierra and Gustavo Díaz García of Díaz y Díaz Arquitectos
- Materials: corrugated metal sheeting, ETICS, and wood
Four freestanding buildings in Valdecorvos, Pontevedra, deliver 74 public housing units across 9,539 square meters for the Galician housing authority, IGVS. The 2026 project by Díaz y Díaz Arquitectos, led by architects Lucas Díaz Sierra and Gustavo Díaz García, fits the irregular geometry of Rúa Prado Novo.
The firm describes the scheme as an effort to "weave a dialogue between architecture, landscape, and community life to shape 74 public housing units." Commissioned by the IGVS, the development occupies one of Pontevedra's main expansion areas next to Parque das Regas. The firm treats the proximity to green space as an asset rather than a constraint.
What does the site plan look like?
The complex arranges four blocks—one square and three rectangular—at slight angles to each other. The geometry tracks the curves of Rúa Prado Novo rather than fighting them. The gaps between volumes operate as connectors for meeting and socializing.
The angled layout also admits daylight deep into the plan, supports cross ventilation, and creates visual permeability between blocks. The architects credit the configuration with resolving the brief's central tension: high-density public housing on an irregular site.
Which materials define the architecture?
Three materials do the work of the building image:
- Corrugated metal sheeting wraps the shared plinth and unifies the base.
- ETICS covers the upper floors for continuity and energy efficiency.
- Wood lines the terraces and balconies, adding warmth and human scale.
The material logic extends inside the homes. Ground-floor units open onto private gardens. Upper-floor units open onto spacious terraces. The architects frame the strategy as a way of "extending the living space outdoors and ensuring comfortable conditions in all units."
How does the project reconcile density and quality?
The IGVS brief asked for a construction model that performs on three fronts at once: efficiency, sustainability, and low maintenance. The four-block configuration breaks the development's density into discrete volumes. The angled arrangement produces shared courtyards that act as social infrastructure. The three-material palette keeps ongoing demands on residents and operators to a minimum.
Héctor Santos Díez photographed the completed complex. ArchDaily published the project on October 7, 2026.
What does this mean for social housing in Galicia?
Valdecorvos demonstrates how an irregular urban edge can yield a legible, low-maintenance housing complex. The IGVS brief set clear priorities: density, residential quality, sustainability. Díaz y Díaz answered with a four-block scheme that converts a constraint—Rúa Prado Novo's irregular alignment—into the project's organizing principle. The development will likely serve as a reference point for future Galician public-housing commissions on similarly awkward infill sites.
Original: images.adsttc.com
More from Elena Vasquez
Show full bio
Senior reporter covering money, funding and market shifts around construction industry, architecture, interior design at Built Current.
126 articles