Luis Barandiarán Builds a 140 m² Summer House Among Pines and Dunes
Luis Barandiarán's 140 m² 2024 summer house pairs a 3.45-meter column grid with perimeter glazing, critiquing context-blind coastal building while housing rental and private use.
- Section
- Architecture
- Author
- By Grace Kim
- Filed
- Length
- 2 min read
Key takeaways
- A House with One Hundred Pines by Luis Barandiarán measures 140 m² and was completed in 2024
- Interior columns every 3.45 meters create a fluid plan; perimeter columns every 1.15 meters support fixed glass panels
- The house serves sporadic client use and short-term rentals, and responds critically to context-insensitive surrounding development
A grid of columns spaced every 3.45 meters anchors "A House with One Hundred Pines," a 140-square-meter summer house completed in 2024 and designed by lead architect Luis Barandiarán.
According to the architect's project description, the house serves a dual program: sporadic use by the client and short-term rentals. Its setting supplied the design brief. The site holds pine trees, dunes, and the sea in the background. Barandiarán frames the project as a critique of its neighbors, noting that many surrounding projects completely overlook this landscape context. "Thus, the project also emerges as a critical response to the lack of sensitivity toward the context that prevails in the area," the text states.
The structure does more than carry loads. In addition to providing support, it creates a free, fluid floor plan with freedom of movement and layout in the social area, while offering design flexibility, according to the architect.
Two structural rhythms organize the plan. Columns at 3.45-meter (11.3-foot) intervals in both directions generate the open interior space. Around the perimeter, slender columns placed every 1.15 meters (3.8 feet) support the fixed glass panels, contain the outdoor expansion space, and foster what the architect describes as "a vertical relationship with the surroundings."
Within this open framework, the architect inserted discrete volumes to house specific functions: beach storage, bathrooms, sleeping areas, a grill, and a pool. These blocks do compositional work beyond their programs. As the project text explains, "above all, they scale the spaces, separating, uniting, hiding, and encouraging movement."
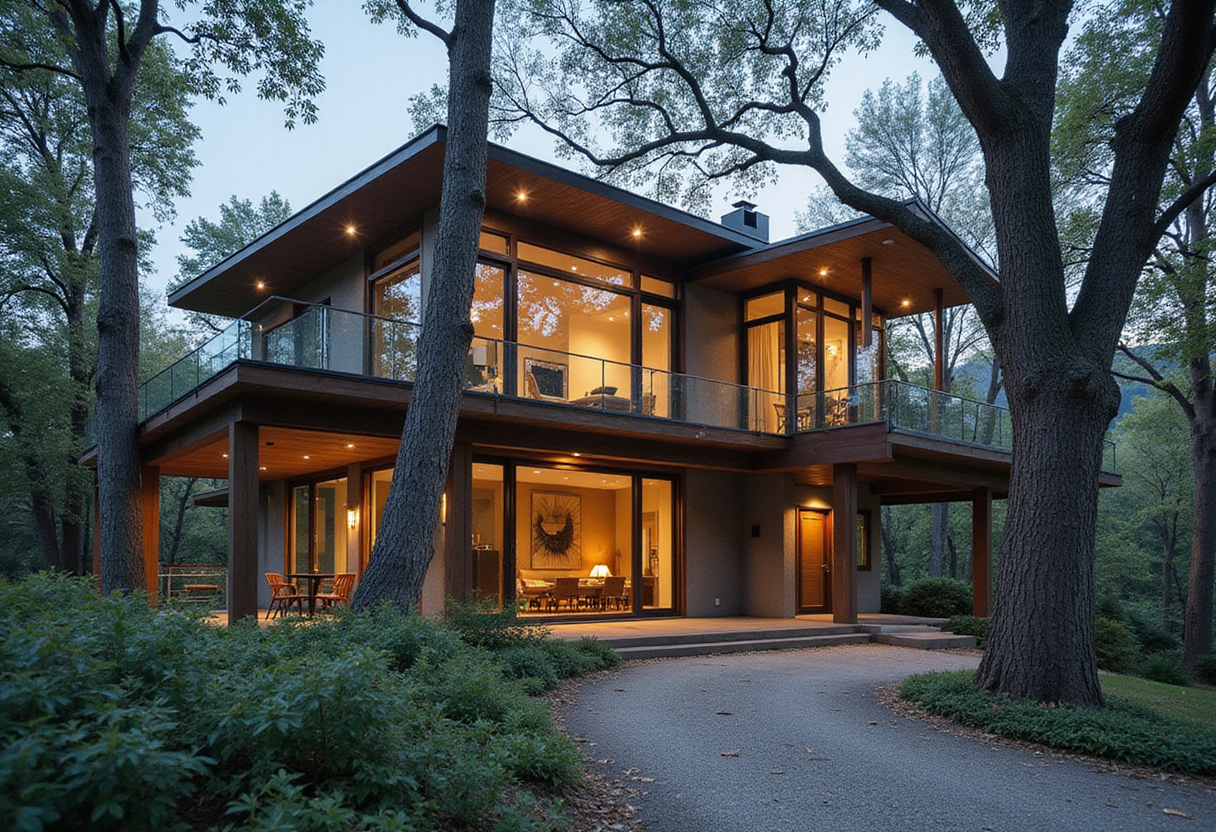
Photography by Luis Barandiarán shows exposed timber beams, wood-clad interiors, a kitchen, and sleeping areas, with fixed glazing wrapping the perimeter structure. The published drawing set includes a floor plan, two sections, an axonometric, and additional drawings.
The project was published by ArchDaily on September 24, 2026, under the Spanish title "Una casa con cien pinos." Barandiarán positions the house as a model for a coastline where, in his assessment, contextual insensitivity prevails — and a demonstration that a rental-driven brief can still take its cues from pines, dunes, and sea.
Original: images.adsttc.com