Estudio Zero translates sound waves into pink co-living complex
Estudio Zero has completed Amplitude Coliving, a 390-square-metre pink concrete complex in Puerto Escondido, Oaxaca, with arches shaped by sound waves.
- Section
- Architecture
- Author
- By Elena Vasquez
- Filed
- Length
- 3 min read
Key takeaways
- Amplitude Coliving is a 390-square-metre complex completed in 2025 on a 315.5-square-metre site in La Punta, Puerto Escondido.
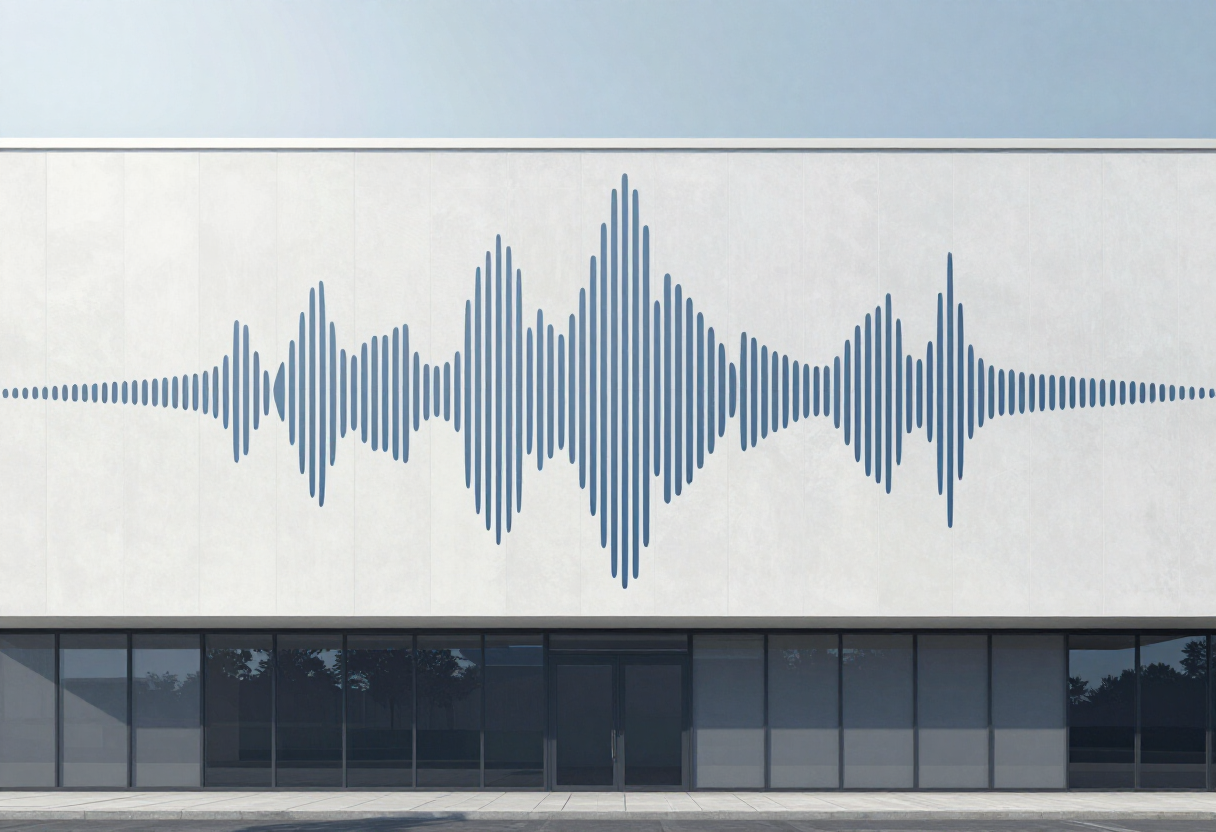
- Arches and tapered hourglass columns translate the waveform of sound amplitude into the facade and structure.
- Passive cooling, concrete thermal mass and solar panels with battery storage address the tropical coastal climate.
Arches and columns that rise and taper like a waveform define Amplitude Coliving, a 390-square-metre co-living complex that Mexican practice Estudio Zero completed in 2025 in Puerto Escondido, Oaxaca.
The building occupies a 315.5-square-metre site in La Punta, a coastal neighbourhood known for small-scale, independent construction. Estudio Zero, based in Querétaro, worked with the client to personify the idea of amplitude — the physical shape of sound waves and the way energy travels and grows in intensity.
"We took that literally and translated it into the architecture – you can actually read the waveform in the facade, in the way the arches and columns rise and taper," the studio told Dezeen. "From there it became a shared language between client and studio – not just a form, but a way of thinking about how energy and community move through the building."
The complex is organised as a sequence of courtyards, open-air corridors and interconnected common areas that allow circulation to progress into levels of social interaction. A courtyard with a pool, shared kitchen and dining area sits at the centre of the plan and connects the two residential envelopes. In the co-living model, individuals rent rooms and share the common spaces.
"That's the whole idea behind this coliving model," the studio said. "Not to program those encounters, but to design a courtyard that gives people every reason to be in the same place and let the connection happen on its own."
Open-air balconies with scalloped railings line the courtyard and lead to three apartment types: studios, larger units with private garden spaces, and double-height loft units on the upper level of the main facade with alternative roof vaults.
The palette draws on the Oaxacan coastal landscape. Interior and exterior surfaces combine terracotta-pink, hand-rendered stucco, board-formed concrete and tropical hardwood doors, window frames and custom millwork. Glass block filters light in the bedrooms, while delicate steel spiral staircases and cable railings add what the studio describes as a nautical touch to the mass.
The structural details reinforce the central concept. "The tapered, hourglass-shaped concrete columns that flare out to meet the balcony slab," the studio said. "Visually, they read almost like a waveform, tying the structural language directly back to the 'amplitude' concept." According to the studio, every detail presents the building as something in motion rather than a static object.
Passive strategies address the tropical climate. Opposing openings, shaded open-air corridors, deep overhangs and spatial porosity keep air moving through the building, while the thermal mass of the concrete and stucco moderates internal temperature swings. Solar panels paired with battery storage keep the building running during tropical weather events.
The pink scheme places the project within a broader trend in Mexican architecture. Recent examples include a residential complex centred around a tower by V Taller in Tulum, blocky beach housing by Reyes Rios + Larrain in Dzemul and a renovated apartment building by Heryco in Queretaro.
The photography is by Alex Krotkov. With Amplitude Coliving, Estudio Zero extends that chromatic tradition into a co-living typology built around energy — acoustic, social and climatic — as an organising principle.
Original: estudiozero.mx