NOMO STUDIO Embeds Two Homes in a Costa Brava Pine Forest
NOMO STUDIO's 200 m² Pinewood Houses (2026) places two Costa Brava homes in an intercalated pine-forest layout that preserves views, light and breathing room for both dwellings.
- Section
- Architecture
- Author
- By Amara Osei
- Filed
- Length
- 2 min read
Key takeaways
- Pinewood Houses totals 200 m² and is dated 2026.
- NOMO STUDIO designed the project; Karl Johan Nyqvist and Alicia Casals served as lead architects.
- The two single-family homes sit in a pine forest near the beach in a small village on Spain's Costa Brava.
- The intercalated layout is designed to avoid mutual obstruction and maintain long visual depth across the site.
- Simone Marcolin provided the project photographs.
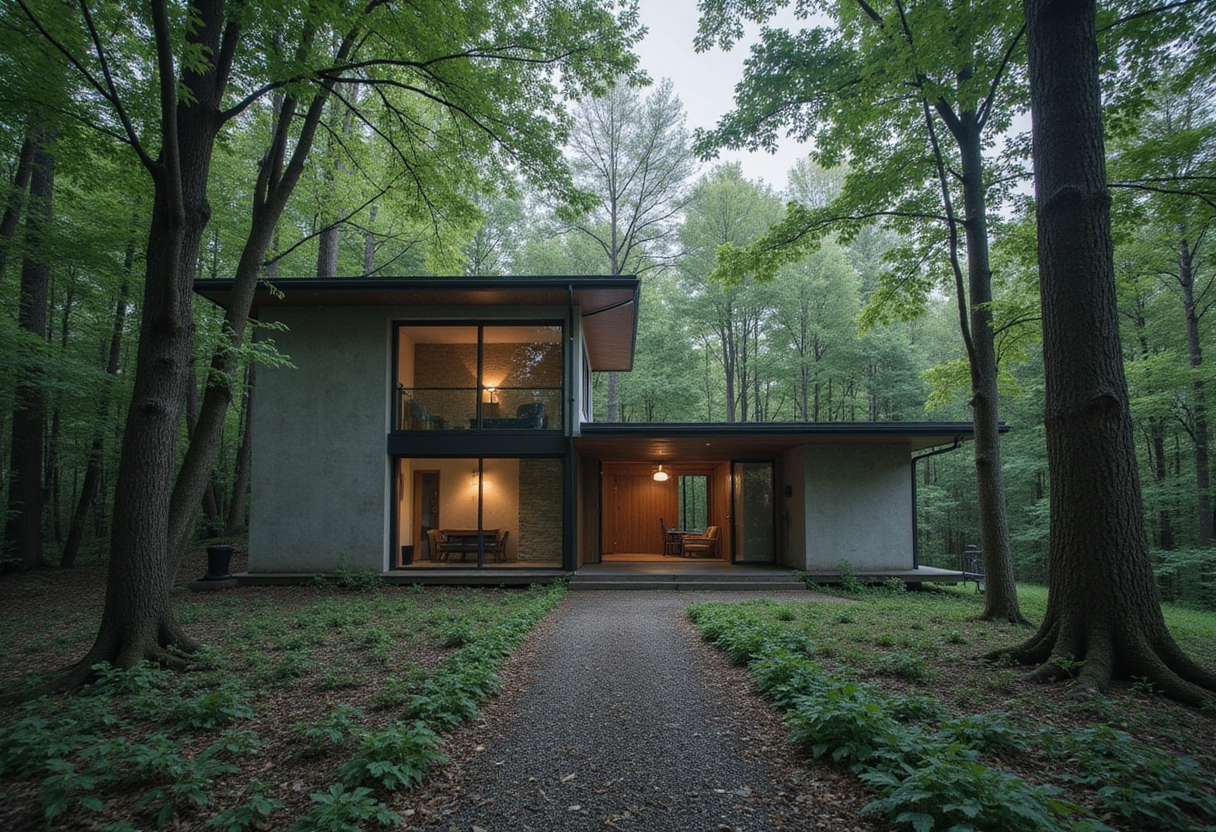
Pinewood Houses, a 200-square-meter project by NOMO STUDIO completed in 2026, comprises two single-family homes set inside a pine forest near the beach on Spain's Costa Brava.
Karl Johan Nyqvist and Alicia Casals led the design as lead architects. Simone Marcolin photographed the completed buildings.
How do the two houses share one forest site?
The architects state the guiding premise plainly: to place the two dwellings in an intercalated arrangement that avoids mutual obstruction. Each house, in other words, slots into the gaps left by the other rather than sitting side by side as discrete objects.
This intercalation, according to the architects' text, allows each house to breathe. It also maintains long visual depth across the site — a critical concern in a forested plot where careless placement would quickly close off views and light.
The setting shapes the outcome. The project occupies a small village on Spain's northern Mediterranean coast, where the pine forest runs down toward the beach. Building within that fabric, rather than clearing against it, dictated the geometry of the two homes.
What does the layout achieve?
The intercalated plan delivers three stated effects:
- No mutual obstruction — neither dwelling blocks the other
- Room to breathe — each house gains spatial independence within the shared plot
- Long visual depth — sightlines extend across the site rather than terminating at the neighboring volume
At 200 square meters total, the project packs two full dwellings into a constrained forest site without the two volumes reading as a single mass or as competing neighbors.
Why the model matters for coastal infill
Pinewood Houses demonstrates a replicable approach to a common problem on the Costa Brava: how to intensify small village plots without sacrificing the qualities — privacy, views, light through trees — that make them desirable in the first place. The project is dated 2026, placing it among the current wave of Mediterranean coastal housing that treats the existing pine cover as a design constraint to work within, not a condition to clear.
For small-scale residential infill in forested coastal settings, the intercalated arrangement NOMO STUDIO deployed here offers a template where conventional side-by-side siting would have produced exactly the mutual obstruction the architects set out to avoid.
Source: ArchDaily
More from Amara Osei
Show full bio
Market editor covering companies, deals and strategy in construction industry, architecture, interior design at Built Current.
126 articles