Georgy Kostrov's Forest Villa Trades Walls for Level Changes
Georgy Kostrov's 2026 Villa in the Forest by the River uses split levels, looping routes and a rooftop pond to carve privacy out of an open plan in Moscow Region.
- Section
- Architecture
- Author
- By Priya Raman
- Filed
- Length
- 3 min read
Key takeaways
- The Villa in the Forest by the River is a 2026 project by designer Georgy Kostrov, his own future home in Russia's Moscow Region.
- All perspective images are AI-assisted visualizations; the project is still in progress.
- Privacy comes from floor and ceiling height changes plus a circulation loop, not interior walls.
- The proposed rooftop pond sits above the bathroom, refracting daylight through a glazed opening over the bathtub.
- Materials include timber, terracotta, concrete, dark stone, slate, and water.
Georgy Kostlov's Villa in the Forest by the River replaces interior walls with changing floor levels, looping circulation routes and differentiated ceiling heights. Kostrov is designing the 2026 project as his own home in Russia's Moscow Region. It is still in progress, and the atmospheric perspective images are AI-assisted visualizations, not photographs of a finished house.
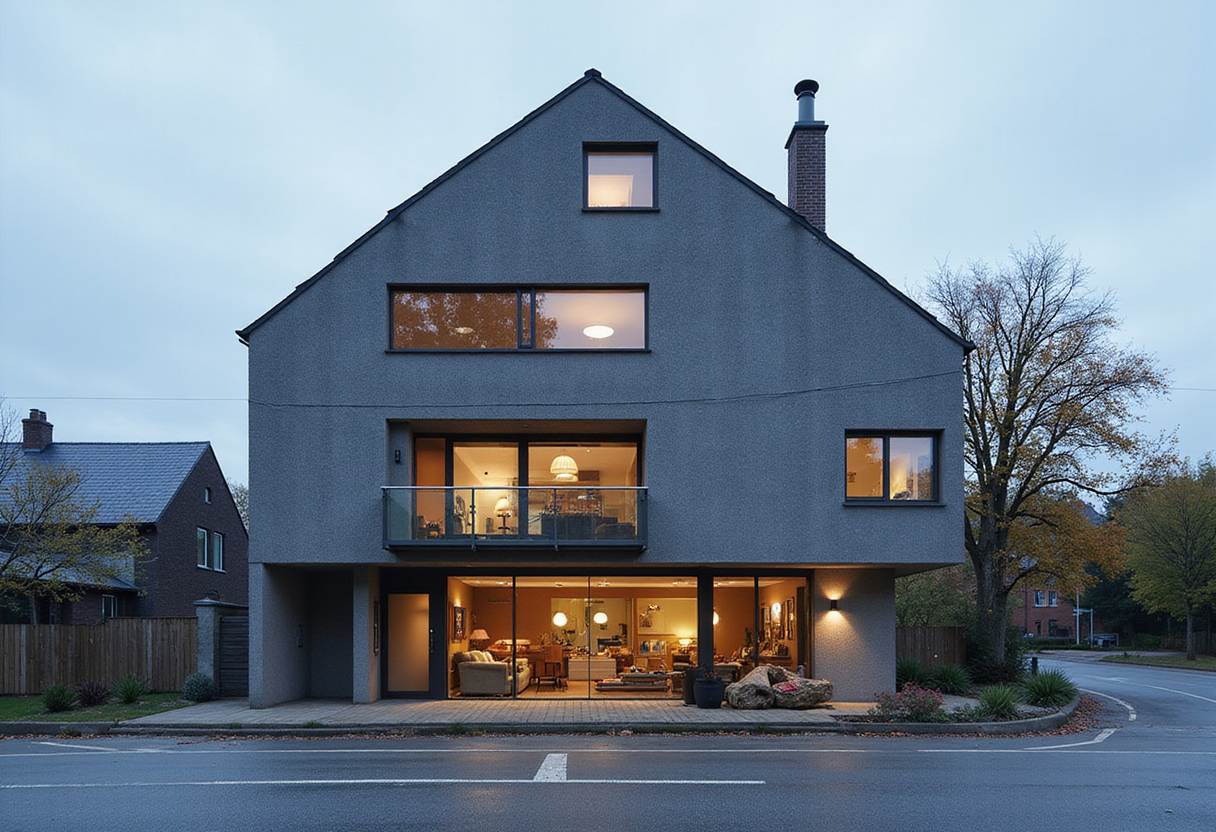
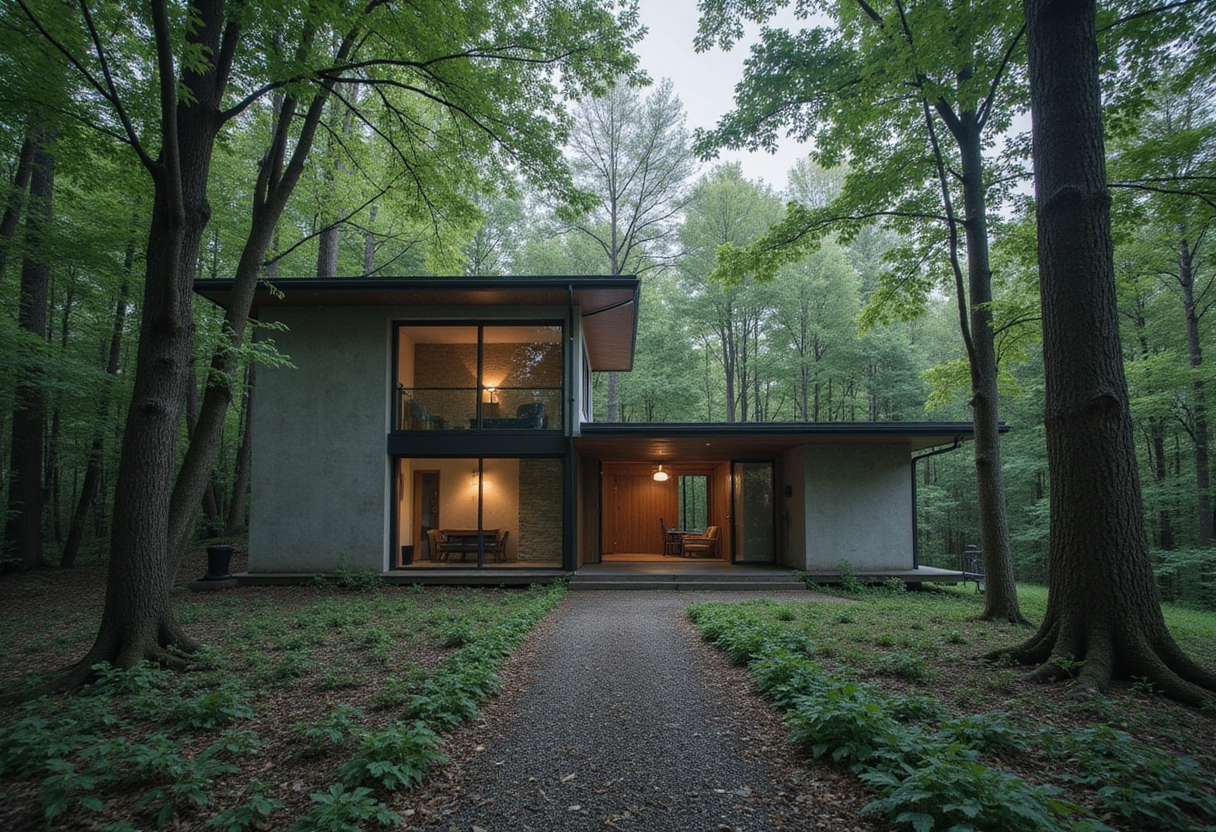
That caveat matters. The renders show dark, angular roofs rising among the trees and glass walls facing a wooded slope beside a river. The stated ambition is to accommodate solitude, everyday life together, and entertaining without making every change of mood require a separate room.
How does the layout create privacy without partitions?
The layout treats those needs as different settings rather than competing lifestyles. Floor and ceiling heights distinguish areas within the connected interior. A circulation loop (a continuous route through the house and terrace) lets occupants move indoors, onto a terrace, and back by another route. In principle, that gives someone more choices than sitting in the middle of everything or leaving entirely.
The stepped floors raise one practical question: how easily will everyone navigate these routes? The source notes this remains untested.
What does the exterior do differently on each side?
Kostrov keeps the road-facing side more enclosed. He opens the shared spaces toward the forest with glazing, terraces, and steps. The hierarchy is deliberate: passing traffic gets less access to domestic life, while the trees become the view. Slim window frames give the broad glass surfaces a rhythm in the renderings.
The roofline is the most assertive element. Its uneven peaks could read as architectural theater, but Kostrov connects the shape to rooflights, ventilation, and proposed modular assembly. The silhouette has a job to do, even if the construction process still needs to prove itself.
Where does the light come from?
Light distinguishes places without adding partitions. The project description positions rooflights above separate activity areas. Colored glazing at the entrance limits direct views inside.
In the kitchen visualization, sunlight falls across timber cabinetry beneath a ceiling decorated with birds and foliage. The room's most expressive surface is overhead, leaving the kitchen itself visually grounded.
The proposed rooftop pond is the design's biggest indulgence. Above the bathroom, water would refract daylight onto dark stone surfaces. The visualization shows a bathtub beneath a glazed opening, with lily pads visible overhead — a reversal of the usual skylight, where looking up means looking through another little landscape. The engineering story, including waterproofing, cleaning, and winter provisions, remains unanswered.
What materials are specified?
The palette assigns each area its own character:
- Timber
- Terracotta
- Concrete
- Dark stone
- Slate
- Water
The warm kitchen rendering and shadowy bathroom suggest markedly different moods within the same house. Neither image proves how the materials will feel in use, but their contrast makes the spatial intention easy to read.
The outdoor lounge is the most sociable scene: low, wraparound seating surrounds a stone fire feature, with a large projection screen facing it. The forest remains visible around the screen instead of disappearing behind blackout curtains.
What does this change for residential design?
The circulation matters more than the drama of the roofs or the pond. A home that lets people drift between company and quiet has a useful ambition beyond looking good in a rendering. Kostrov still has to turn these AI-assisted images into a workable building, and the design's real test will be whether those everyday choices remain as compelling as its bathtub ceiling.
Source: Yanko Design
More from Priya Raman
Show full bio
News editor covering people, launches and day-to-day practice in construction industry, architecture, interior design at Built Current.
123 articles