Sigurd Larsen Completes 180 m² Town House in Niedersprockhövel
Sigurd Larsen has completed a 180-square-meter townhouse in Niedersprockhövel, Germany, featuring a triple-height living room and a tilted timber wall that doubles as an internal façade.
- Section
- Architecture
- Author
- By Priya Raman
- Filed
- Length
- 2 min read
Key takeaways
- Project area: 180 m²
- Year completed: 2025
- Location: Niedersprockhövel, Germany
- Lead architect: Sigurd Larsen
- Photographer: Michael Romstöck of KKROM Services
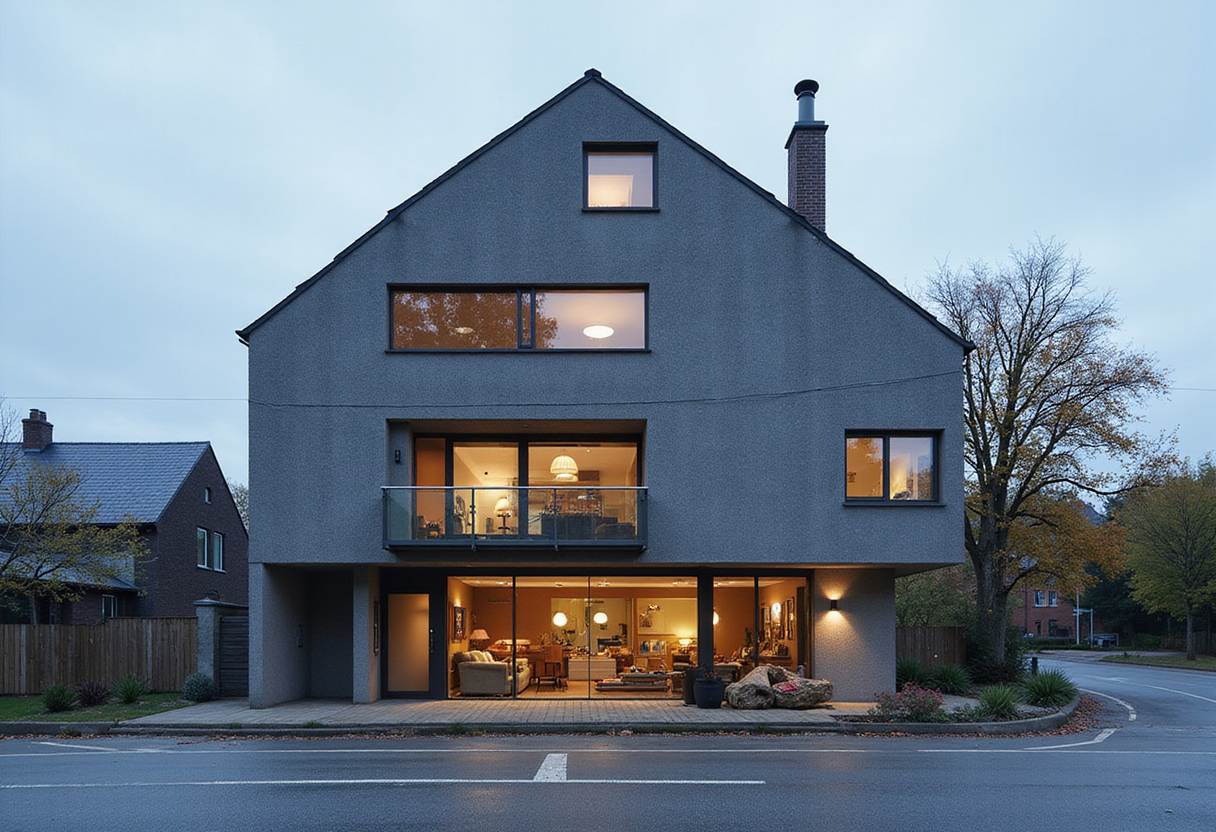
Sigurd Larsen has completed a 180-square-meter townhouse in the historic village of Niedersprockhövel, Germany. The three-story dwelling reinterprets the local two-story, pitched-roof vernacular with a triple-height interior void that the studio calls "a kind of interior piazza."
Completed in 2025 and photographed by Michael Romstöck of KKROM Services, the project treats the surrounding streetscape as a constraint worth working with. The Town House integrates into its context while rethinking daylight, privacy, and spatial openness at the same time.
What does the street façade do?
The street-facing wall resolves into many small window openings. These filter daylight into the interior while preserving a calm, private atmosphere.
A single large window on the garden side reverses the strategy. It opens the entire living room to the outdoors and extends the space visually into the landscape, generating a generous feel inside a compact 180-square-meter footprint.
How does the interior organize three floors?
A triple-height living room runs from the ground floor to the roof. All rooms organize around this social core.
A tilted wooden wall rises through all three levels like an internal façade. It separates quieter rooms for sleeping, working, and bathing from the central void. Internal windows within that wall open toward the central living space. When open, the family can communicate across floors. When closed, the studio writes, "the house transforms into a collection of intimate retreats."
What is the material logic?
- Exterior: large solid monoblock elements that require no additional insulation
- Interior: a vertical wooden wall and all upper-floor structures crafted entirely from timber
- Result: what the architects describe as "a three-story inhabitable piece of furniture held firmly between four monolithic exterior walls"
The exterior carries stone-like weight. The interior delivers warmth through continuous timber construction.
Why does this work in Niedersprockhövel?
The village's stock of two-story, pitched-roof houses along narrow streets defines the design brief. The Town House holds those proportions while shifting the spatial experience upward and inward.
Street-facing windows preserve privacy in dense urban fabric. The garden-facing opening delivers a panoramic moment. The triple-height interior resists the room-by-room compartmentalization that limits most townhouses at this scale.
The 2025 completion arrives amid active small-lot infill across Germany, where developers and homeowners test whether compact urban dwellings can deliver the daylight and openness usually associated with suburban houses. The Town House offers one answer — a hybrid model organized around a vertical void rather than a footprint expansion.
Original: images.adsttc.com
More from Priya Raman
Show full bio
News editor covering people, launches and day-to-day practice in construction industry, architecture, interior design at Built Current.
123 articles