House 934 SP57: Exitprojectes stacks a four-storey home in Sabadell
House 934 SP57 by Exitprojectes turns a double-width Sabadell lot into a four-storey family home, with a pool at its centre, oak-and-microcement interiors, and Art Deco vertical gestures on the façade.
- Section
- Architecture
- Author
- By Elena Vasquez
- Filed
- Length
- 2 min read
Key takeaways
- House 934 SP57 is a four-storey family residence by Barcelonan studio Exitprojectes, located in the Spanish town of Sabadell.
- The lot is roughly twice the width of neighbouring plots, allowing a three-car garage, a ground-floor pool and an outdoor dining area on a single urban parcel.
- Materials include lightly textured microcement walls, dark-stained oak joinery and natural oak floors; the kitchen was supplied by Bulthaup, furniture by Casamitjana, the garden by Symbiosi Landscape, and the lighting by Nexia.
- The architects describe the project as 'a home built around the rituals of everyday life, where space, light and material are reduced to the essentials.'
By Elena Vasquez
House 934 SP57 is a four-storey family residence by Exitprojectes, in the Spanish town of Sabadell. The lot runs roughly twice as wide as its neighbours, which shaped the entire project. Three features squeeze onto the ground floor alone: a three-car garage, a pool, and an outdoor dining area.
Why does the house stack four floors?
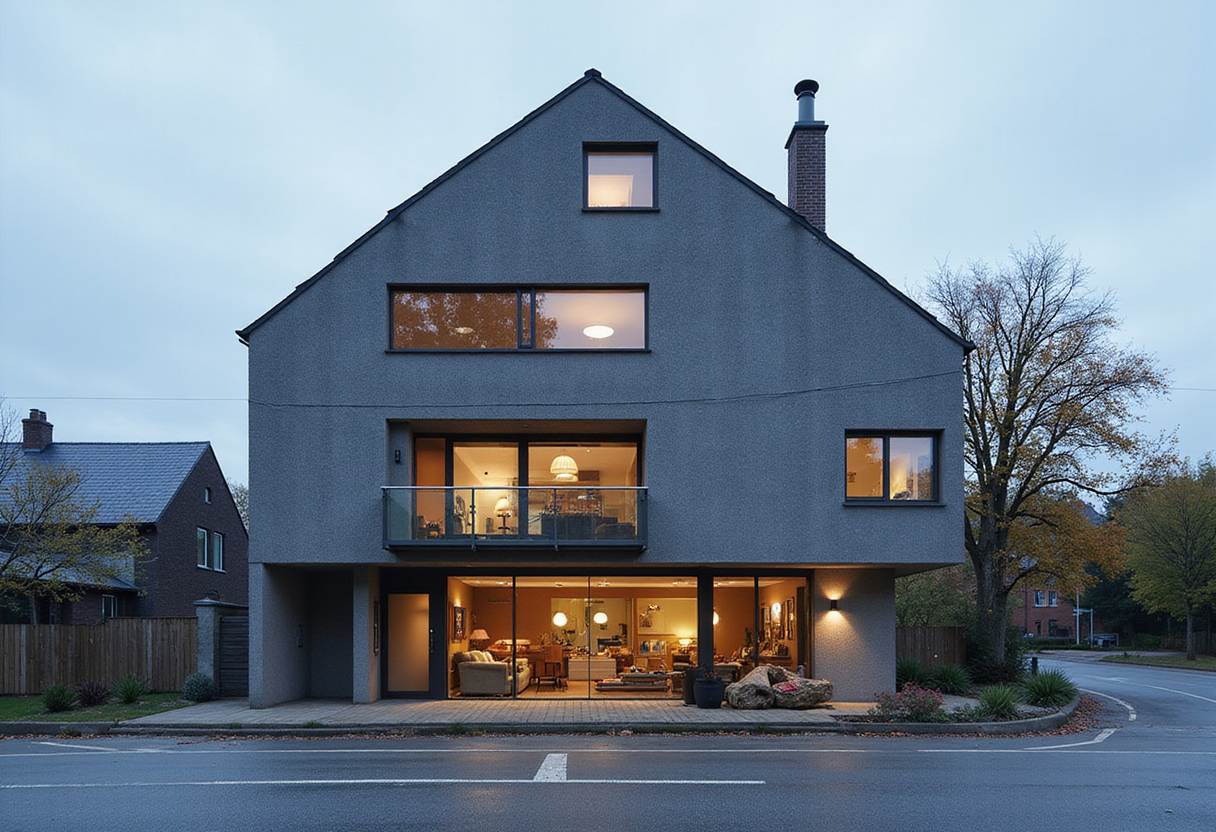
Vertical stacking drives the design. The house steps up through four levels: garage and entry hall at the bottom, main living areas on the first floor, two bedrooms and a gymnasium on the second, and the primary suite crowning the third. A continuous staircase ties the levels together, its top-lit volume pulling daylight from a roof opening down to the entry hall.
The clients co-designed the vertical arrangement with the studio. On the first floor, a linear sequence runs from a study at the front, through a double-height sitting room, and back to a kitchen and dining area overlooking the rear garden. The second floor holds two bedrooms, a gymnasium and a utility area, arranged around a galleried landing that overlooks the main living space below.
How does the façade split its personality?
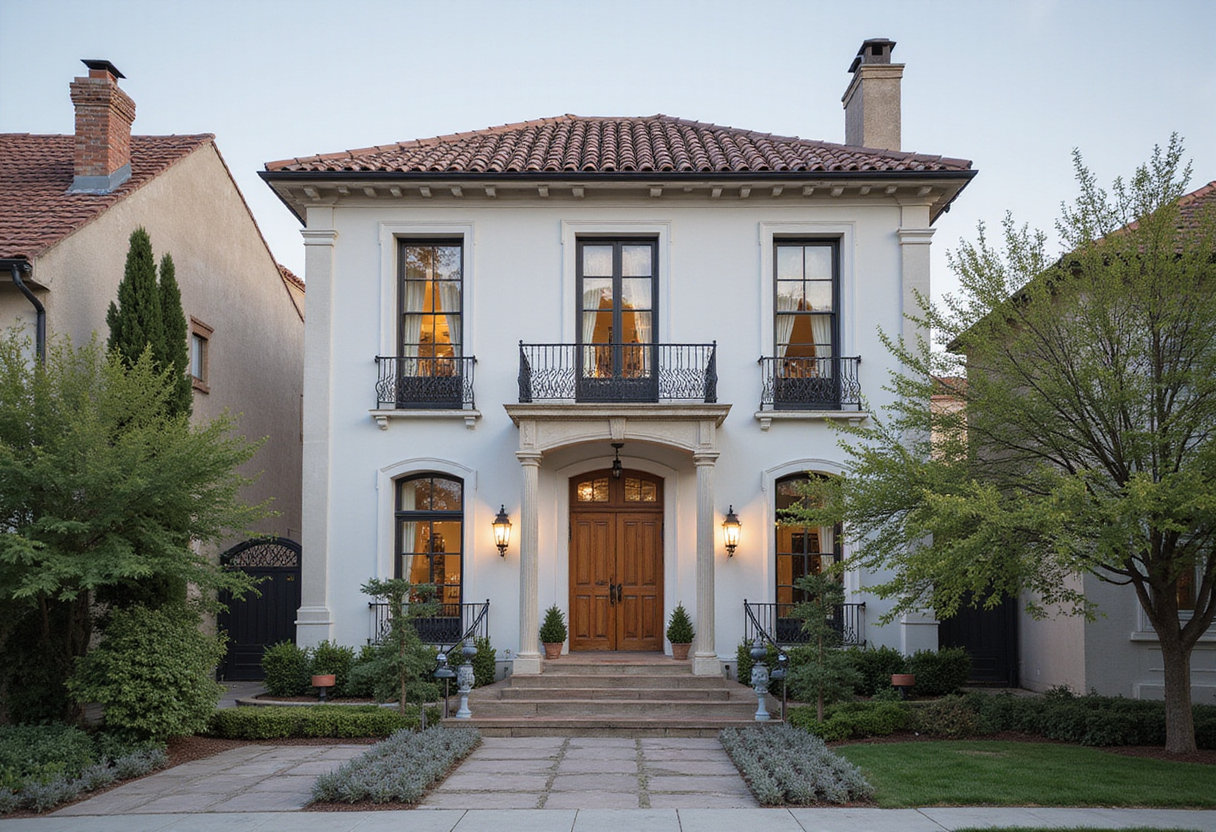
From the street, the house reads as two gestures stitched together. The dark rendered ground floor holds the rolling garage shutter and front entry. A vertical fluted recess breaks the white upper storeys, hiding the bathrooms on the first and second floors while pulling daylight into them, and imitating Art Deco verticality without slipping into pastiche.
The back of the house tells a different story. It steps back as it rises, evoking the abstract forms of the International Style. Terraces sit at first and third floor levels, framing views down into the rear patio and pool; in summer, the architects describe, the opening rear façade dissolves the boundary between inside and outside.
What holds the interior together?
Materials do most of the work. Walls wear a lightly textured microcement in muted tones; joinery runs in dark-stained oak and floors in natural oak. The architects treat wardrobes and kitchen cabinets as integral architectural elements, letting the joinery continue the lines set up by the interior geometry.
Bulthaup supplied the kitchen, and furniture throughout came from Casamitjana. Symbiosi Landscape shaped the garden, and Nexia handled the lighting. The architects describe the project as "a home built around the rituals of everyday life, where space, light and material are reduced to the essentials."
That formula turns a city terrace into something closer to a courtyard villa, with the pool at the centre and the family sleeping above. It's a project that shows what a tight urban site can become when a studio treats vertical stacking as a feature rather than a constraint.
Original: google.com
More from Elena Vasquez
Show full bio
Senior reporter covering money, funding and market shifts around construction industry, architecture, interior design at Built Current.
126 articles