Wardrobe House Packs Two Bedrooms Into 34 Square Meters in Prague
Wardrobe House in Prague gives two siblings their own rooms in a 34-square-meter, four-level home on a 5-by-2.5-meter footprint. Šépka Architekti designed the timber annex to open like a wardrobe and preserve the family villa.
- Section
- Architecture
- Author
- By Elena Vasquez
- Filed
- Length
- 3 min read
Key takeaways
- Wardrobe House covers 34 square meters across four levels on a 5-by-2.5-meter footprint in Prague's Ořechovka district
- Šépka Architekti designed the annex for a family whose existing villa could no longer accommodate six children
- Two siblings, Ema and Jan, now occupy the timber annex full-time
- Builders prefabricated the timber floors and lifted them into place in a single day
- Micropile foundations protect tree roots while steel legs carry the load
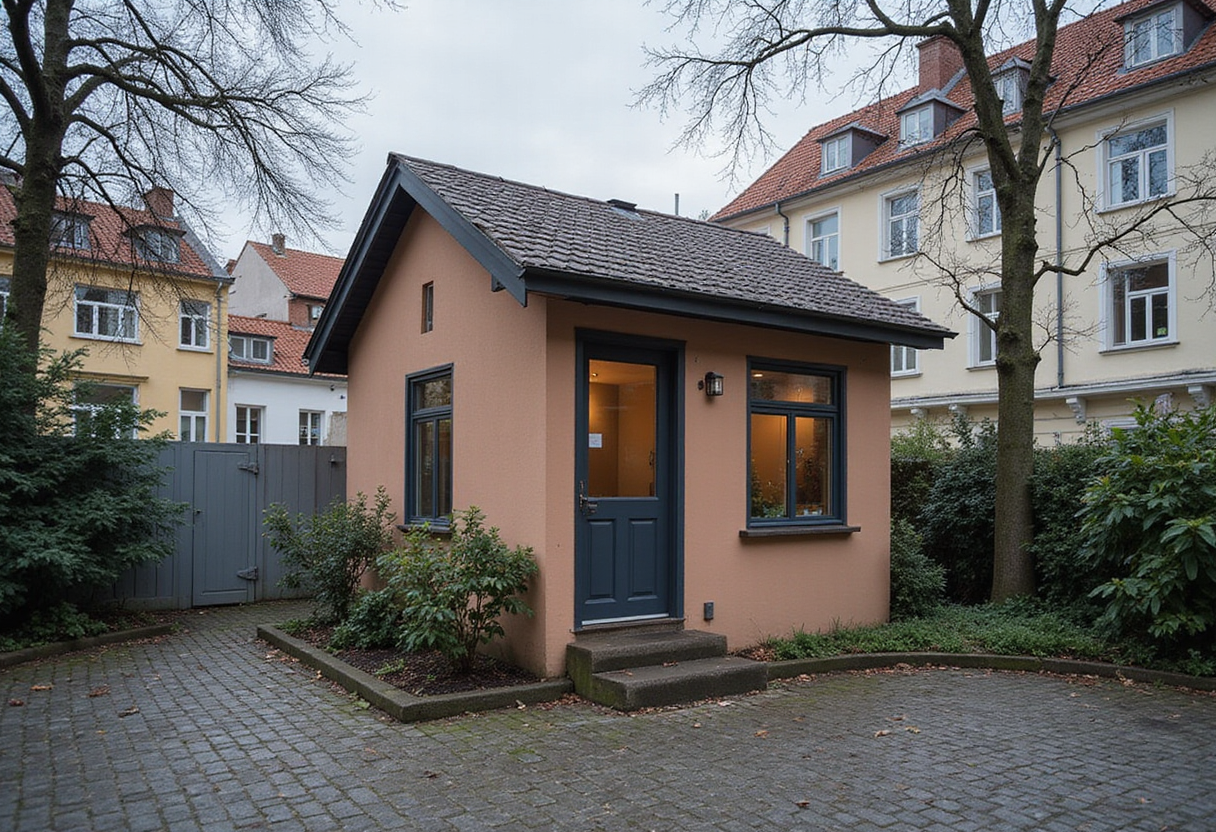
A 34-square-meter, four-level residence on a 5-by-2.5-meter footprint — roughly the size of a single parking spot — now gives two children their own rooms in Prague's Ořechovka district.
Designed by Šépka Architekti, Wardrobe House sits in the garden of an existing family villa. The firm proposed a separate structure because expanding the original house would have disrupted its preserved architecture. The villa simply could not comfortably fit six children any longer. Two of those children, Ema and Jan, now occupy Wardrobe House full-time.
Why stack rooms instead of expanding the villa?
Šépka's solution stacks daily activities across four levels rather than spreading outward. Above an open ground floor, the building divides into clearly separated zones:
- A shared kitchen and dining area on the second level
- A bedroom, bathroom, and toilet on the third level (occupied by Ema)
- A bedroom, bathroom, and toilet on the fourth level (occupied by Jan)
- A fold-down spare bed in each upper bedroom
The ground floor stays open to the garden, providing covered seating and an entrance beside a spiral staircase. The house preserves outdoor space beneath the living levels rather than filling every square meter with enclosed rooms.
How does it open like a wardrobe?
The building's silhouette comes from a specific set of moves. Giant shutters open the side of the house like the doors of an oversized cabinet, according to the firm. Behind them, glazing connects the three stacked living levels to surrounding trees. Steel legs lift the timber accommodation above the ground, so the structure literally stands on legs, the way a piece of furniture might.
To protect tree roots, the team chose micropile foundations. Steel legs then transfer loads upward into the small footprint. Plywood continues across walls, kitchen cabinetry, and built-in furniture, making the rooms read as parts of one carefully fitted object.
How was the building assembled?
Construction followed the logic of assembled furniture. A workshop fabricated the steel supports, and a crane lifted them into position. Builders prefabricated the timber floors and lifted them into place in a single day. That one-day installation doesn't describe the entire build schedule, but it shows how the stacked form translates into a practical assembly method on a tight urban lot.
Inside, open shelves and cabinets leave possessions visible rather than concealing them behind doors. For a house named after storage furniture, the architecture supplies a consistent backdrop while the things its occupants keep give each room its own character.
What does the family give up?
The tradeoff is vertical circulation. Separating cooking and sleeping across floors means stairs are part of everyday life — a direct consequence of gaining rooms on such a small patch of ground. The shutters offer another choice, letting occupants adjust privacy and shading at the glazed facade. Each bedroom also trades a private living area for a fold-down spare bed.
Wardrobe House now serves two of the six siblings while leaving the original villa's architecture undisturbed. It also offers a template other families on tight infill plots may weigh against conventional additions.
Original: sepka-architekti.cz
More from Elena Vasquez
Show full bio
Senior reporter covering money, funding and market shifts around construction industry, architecture, interior design at Built Current.
126 articles