gon architects Scrapes the Hallways Out of a 78 m² Madrid Apartment
gon architects gutted a 2000s-era 78 m² apartment in Vicálvaro for owners Santiago and Ángel, arguing there is no standard user — and designing hardware to prove it.
- Section
- Renovation & Retrofit
- Author
- By Amara Osei
- Filed
- Length
- 2 min read
Key takeaways
- Casa POP is a 78 m² apartment renovation in Vicálvaro, Madrid, completed in 2026.
- Lead architect: Gonzalo Pardo of gon architects; owners are Santiago and Ángel.
- The original apartment was built in the 2000s with a compartmentalized nuclear-family layout.
- Manufacturers include &Tradition, Alessi, Kartell, Muuto and ZETA gon architects x SC Herrajes.
- The design premise: no standard user exists, so architecture must adapt to unique ways of living.
Gonzalo Pardo's firm gon architects has reworked a 78 m² apartment in Vicálvaro, Madrid, on a premise the office states flatly: there is no such thing as a standard user. The project, Casa POP, dates to 2026 and counts Santiago and Ángel — a couple whose lives, per the architects, "revolve around enjoyment, knowledge, and culture" — as its owners. Pardo served as lead architect.
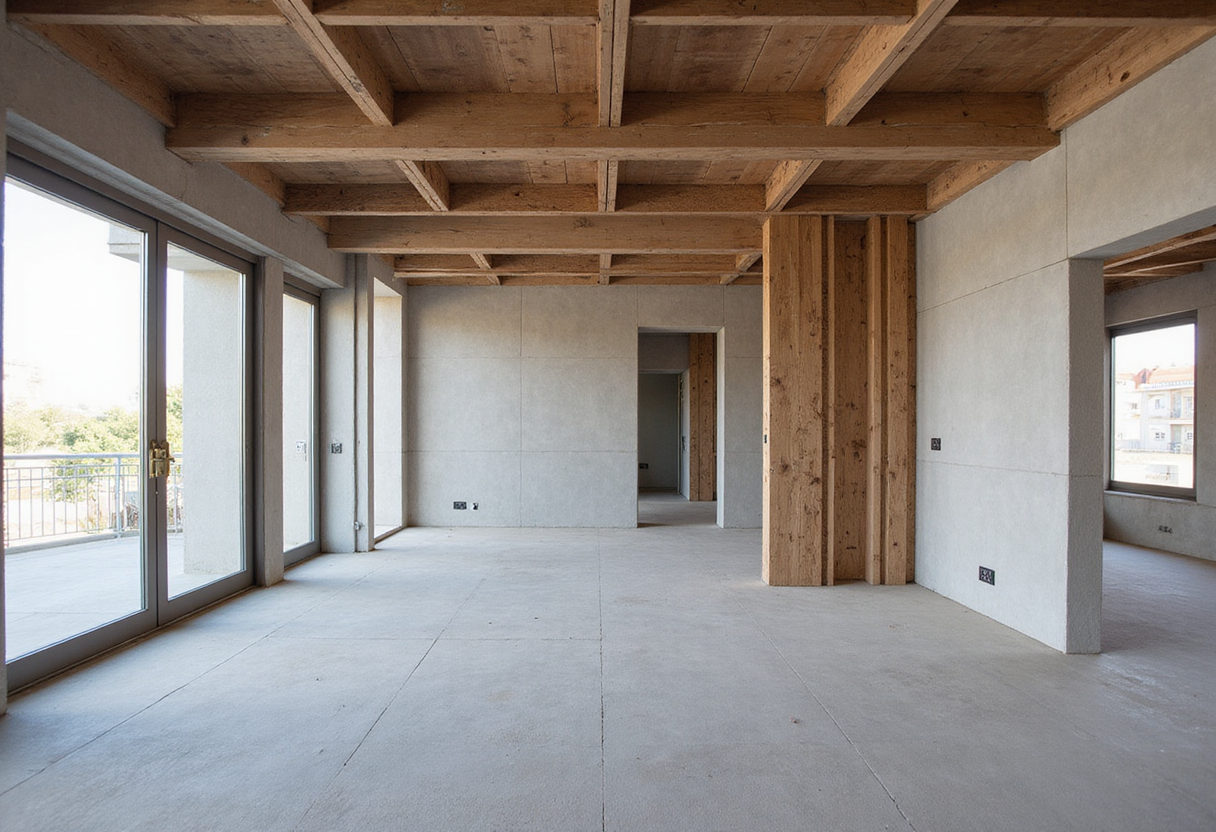
The original apartment tells a familiar Spanish story. Developers built it in the 2000s "under the rigid standards of the traditional nuclear family," the architects write, and the result was predictable: a highly compartmentalized layout, full of hallways, that its new owners found obsolete. So gon architects treated the plan as a demolition brief rather than a décor problem.
What does the redesign actually do?
The intervention, in the architects' own framing, insists that "architecture must adapt to unique ways of living" — not the other way around. The compartmentalized 2000s distribution, built around a family model Santiago and Ángel don't inhabit, gives way to a configuration that matches how the couple actually lives. The architects' text is a manifesto more than a floor-plan lecture; the specifics live in the numbers and the furniture list.
The area stays fixed at 78 m². The transformation is organizational: hallways and redundant partitions absorbed into usable space, a layout re-drawn for two people rather than a nuclear-family script.
Who furnished it?
The manufacturers read like a design-fair shortlist:
- &Tradition
- Alessi
- Kartell
- Muuto
- ZETA gon architects x SC Herrajes
That last entry matters most. The ZETA hardware line is a gon architects collaboration with SC Herrajes — the practice didn't just specify handles, it co-designed them. For a 78 m² residential job, that's an unusually deep level of involvement.
Why it matters
Casa POP lands in 2026 as a small, sharp argument against Madrid's enormous stock of early-2000s compartmentalized housing. Pardo's position is simple enough to quote again: no standard user exists, so architecture must adapt. Whether Spain's renovation market takes the hint is a question measured in decades, not square meters.
Source: ArchDaily
More from Amara Osei
Show full bio
Market editor covering companies, deals and strategy in construction industry, architecture, interior design at Built Current.
126 articles