Feliu Vega Kennedy Arquitectura Recycles a 216 m² House in Quito
Feliu Vega Kennedy Arquitectura completed Fuente de Piedra #45, a 216 m² house in Quito, in 2026, arguing for recycling urban housing stock over demolition.
- Section
- Renovation & Retrofit
- Author
- By Marcus Bennett
- Filed
- Length
- 2 min read
Key takeaways
- Fuente de Piedra #45 is a 216 m² house in Quito, Ecuador, completed in 2026 by Feliu Vega Kennedy Arquitectura.
- The architects describe the project as a bet on 'the recycling of housing infrastructure with high urban value' that the real estate market overlooks or demolishes.
- The design team included Ricardo Vera T., Paola Silva, Sophie Zurita and Sofia Barzallo, with structural engineering by Pedro Ospina.
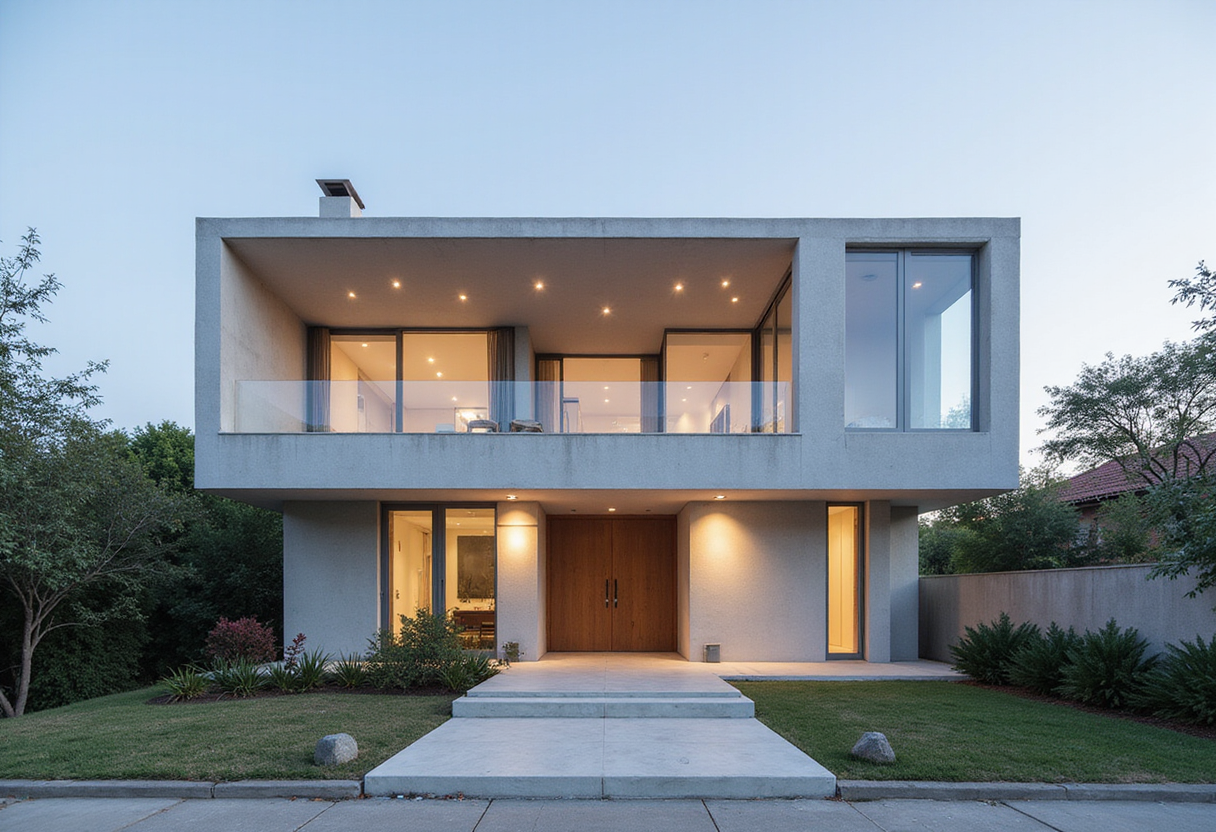
A 216-square-meter house at Fuente de Piedra #45 in Quito now stands as an argument for reuse over demolition. Feliu Vega Kennedy Arquitectura completed the project in 2026, betting that existing housing infrastructure in high-value urban areas deserves a second life.
The architects state their position plainly. "We are betting on the recycling of housing infrastructure with high urban value, which the real estate market often overlooks—either failing to recognize its potential or deliberately choosing to demolish and replace it," the firm writes in its project description.
That statement frames the commission as more than a private renovation. It positions the house—located in Quito's San Ignacio area, according to photography credits from JAG Studio—as a case study in how Ecuadorian cities might densify and upgrade without erasing their existing residential fabric.
Feliu Vega Kennedy led the project as lead architect, working with a design team of Ricardo Vera T., Paola Silva, Sophie Zurita and Sofia Barzallo. Juan Diego L. handled general construction, and Pedro Ospina provided structural engineering and consulting.
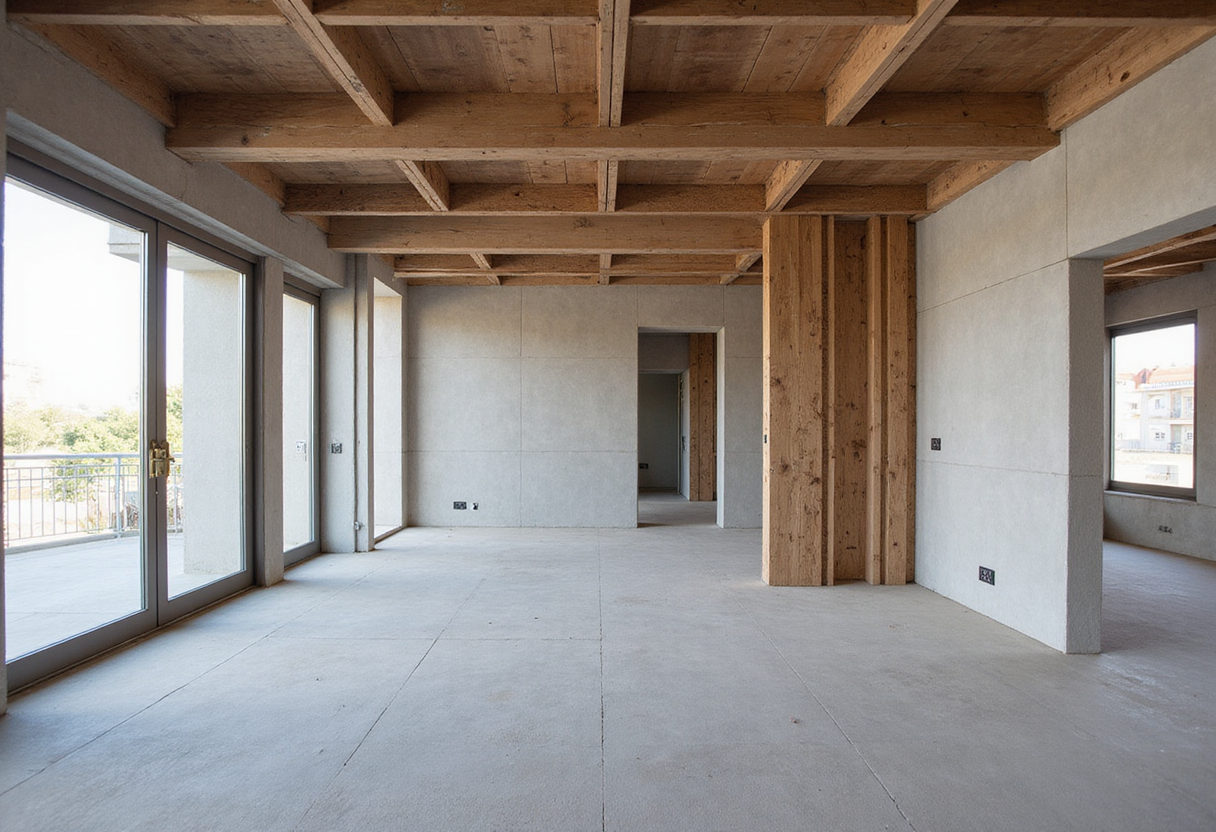
The published photographs point to the project's material character. Interior images show extensive woodwork: exposed beams, a wood staircase with a matching handrail, kitchen cabinetry, countertops and dining furniture, all lit with warm artificial lighting. Glass appears in kitchen openings alongside the wood surfaces. The firm also released plans, a section, an elevation, axonometric drawings and detail sketches, documenting the intervention from concept sketches through construction.
ArchDaily, which published the project on September 29, 2026 in a piece curated by Valentina Díaz, lists the house in its Houses category for Ecuador, with a build area of 216 square meters and a 2026 completion year.
The firm's recycling argument lands in a broader debate. In many Latin American cities, developers demolish structurally sound mid-century housing to maximize buildable area, discarding embodied carbon and neighborhood character in the process. Fuente de Piedra #45 takes the opposite route: it treats an existing structure as an asset to be retrofitted with contemporary interiors rather than cleared for new construction.
The project also marks Feliu Vega Kennedy Arquitectura's continued presence in Quito's residential sector, where the office has built a portfolio of housing work. The design team's investment in detailed documentation—sketches, axonometrics and construction details alongside finished photography—suggests the firm intends the project to circulate as a reference for adaptive reuse, not merely as a completed commission.
Whether Quito's real estate market follows the firm's bet remains the open question the project implicitly poses.
Original: images.adsttc.com