Casa Ocaso Steps Back From a Yucatán Shoreline That Keeps Moving
JE arquitectos and Leo Alvarez rebuild in Chelem around a proven seawall, stepping the 324 m² house back from an eroding Yucatán shoreline to regain a garden and the sea.
- Section
- Architecture
- Author
- By Marcus Bennett
- Filed
- Length
- 3 min read
Key takeaways
- Casa Ocaso measures 324 m² and was completed in 2025 in Chelem, Yucatán.
- The design team preserved and reinforced an existing concrete and masonry seawall after demolishing the irreparably deteriorated original house.
- Three private suites, each with bathroom, closet and kitchenette, occupy the upper floor.
- Two swimming pools split the program: one north-facing toward the sea, one sheltered for high-wind days.
- Lead architects are José Enrique Esquivel and Leo Álvarez.
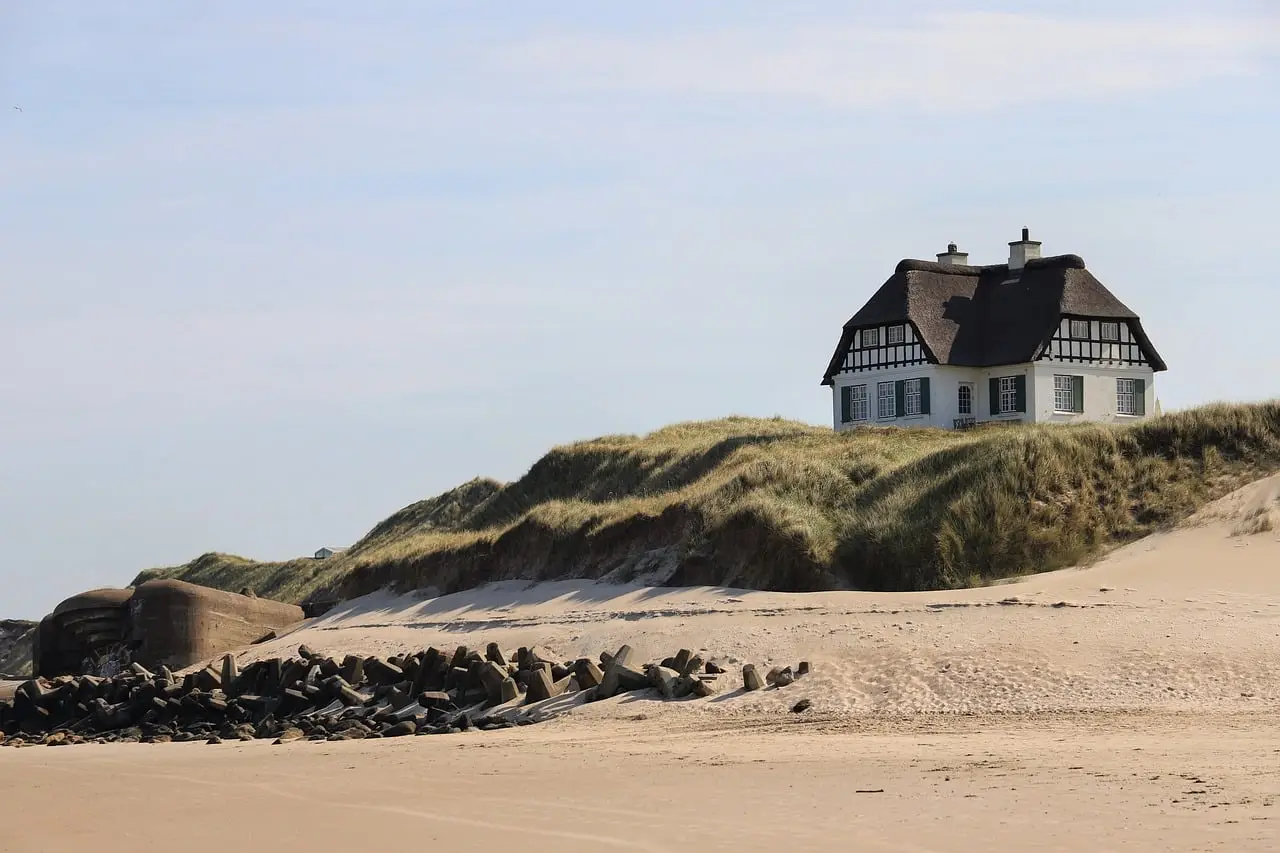
Casa Ocaso, a 324-square-meter house completed in 2025 in Chelem, Yucatán, deliberately gives up its own shoreline: the new building steps back from the sea and hands the original footprint to a garden.
JE arquitectos and Leo Alvarez designed the house for three friends who agreed to share one home without giving up privacy. Lead architects are José Enrique Esquivel and Leo Álvarez. Jasson Rodríguez photographed the project, and José Luis García supplied the manufacturers' scope.
The site imposed the first decision. Chelem sits on a coastline that, according to the architects, is in constant transformation, marked by coastal erosion linked both to severe weather events and to altered coastal dynamics. The original house on the lot had suffered irreversible structural deterioration and had to be demolished. But a robust concrete and masonry seawall, which for years had protected the land and stabilized the platform of the old house, had proven its effectiveness. The team preserved and reinforced it.
As the architects put it, the project "recognizes the value of what the site itself had already put to the test."
What does the setback buy?
The retreat is not, in the architects' words, "a retreat from the landscape, but rather a strategy to restore the relationship between architecture and the sea." The cleared ground between house and seawall becomes a large garden that works three ways: a communal gathering area, a transition to the coast, and a place for contemplation.
For practitioners, the move inverts the usual beachfront logic. Value, the architects argue, lies "not in occupying the shoreline, but rather in preserving the distance and the space that make it possible to contemplate, traverse, and experience it."
How does the plan serve three households?
The program splits vertically. The upper floor holds three private suites, each with its own bathroom, closet, and kitchenette, so each resident keeps full autonomy. The ground floor gathers the shared life: living room, dining room and kitchen in one open space that extends toward the terraces, the garden and the swimming pools, plus a guest bedroom and service areas.
Climate devices do quiet work throughout:
- A lattice screen along the circulation paths drives cross-ventilation and filters sun.
- North and south terraces answer different wind and light conditions and different ways of living on the coast.
- The rooftop serves as a 360-degree lookout over the Gulf of Mexico, the coastal vegetation and the urban fabric of Chelem.
Why two pools?
Two swimming pools split the coastal experience by exposure. The north-facing pool establishes a direct visual relationship with the sea and, in the architects' phrase, extends its horizon. The second, more sheltered pool offers a calm space on high-wind days, when the open one loses its appeal.
What does the material position signal?
The house speaks what the architects call a "sober and monochromatic language," built from local materials and construction systems that prioritize durability and thermal comfort. That restraint carries the argument: Casa Ocaso, they write, "does not seek to impose itself on the territory, but rather to learn from it."
The comparison that defines the project is simple. The old house stood its ground until erosion and deterioration forced demolition; the new one measures its distance from the sea and treats that distance as the design's core asset. On a coastline the architects describe as continuing to transform, the reinforced seawall plus the setback double the buffer between weather and bedrooms.
For firms working on Mexico's eroding Gulf coast, Casa Ocaso offers a replicable sequence: audit what survived, keep it, and spend the recovered footprint on garden rather than floor area.
Source: ArchDaily
More from Marcus Bennett
Show full bio
Correspondent covering money, funding and market shifts around construction industry, architecture, interior design at Built Current.
328 articles