Casa Coral Puts 501 m² of Contemporary Tropical Living on Bahia's Coast
Sidney Quintela completes Casa Coral in 2023: a 501 m², two-floor family residence on Praia do Forte, Bahia, built around contemporary tropical living.
- Section
- Architecture
- Author
- By Elena Vasquez
- Filed
- Length
- 2 min read
Key takeaways
- Casa Coral totals 501 m² over two floors, completed in 2023.
- Sidney Quintela Architecture + Urban Planning designed the house; Sidney Quintela was lead architect.
- The house sits on Praia do Forte, on Bahia's northern coast.
- The brief targeted an extensive family's leisure use, per the architects' text.
- Manufacturers include Portobello, Tidelli, Ommi Light, Bizancio Casa, Demuner, Home Design Casual and Pavimenti.
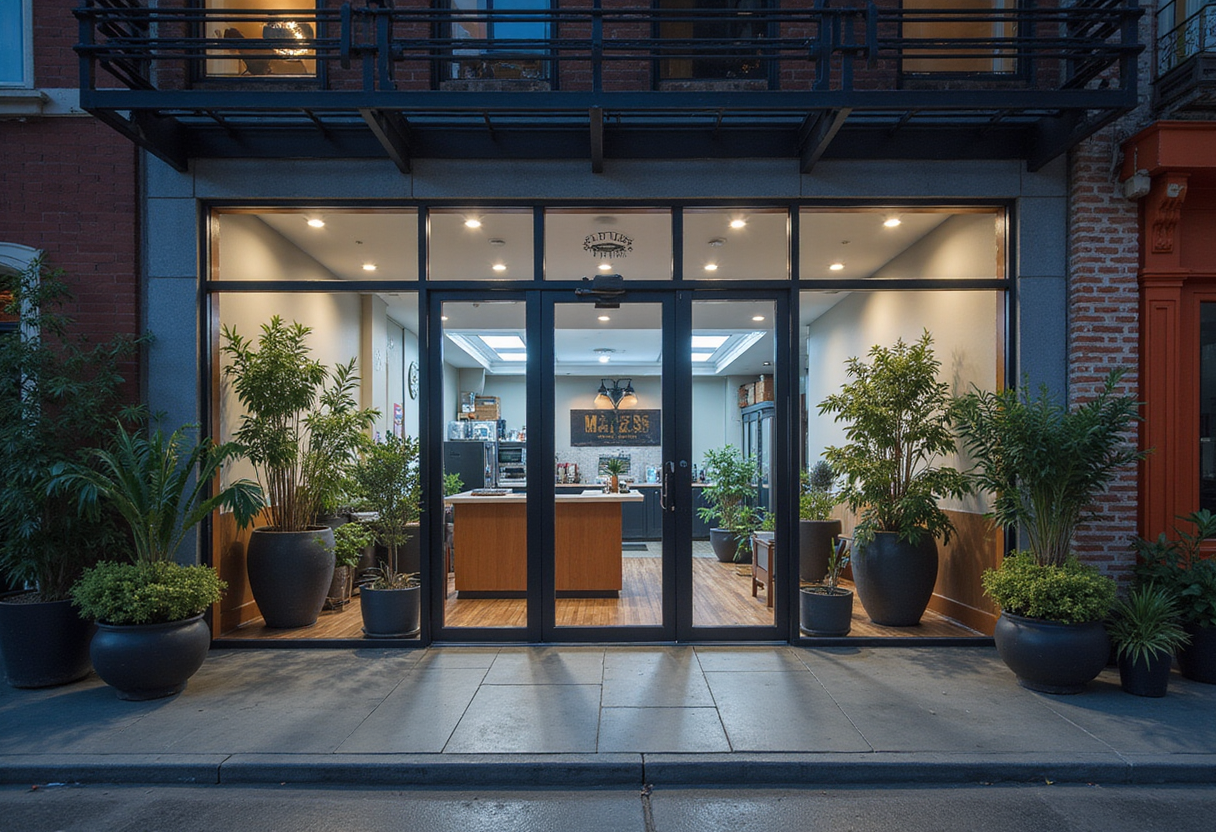
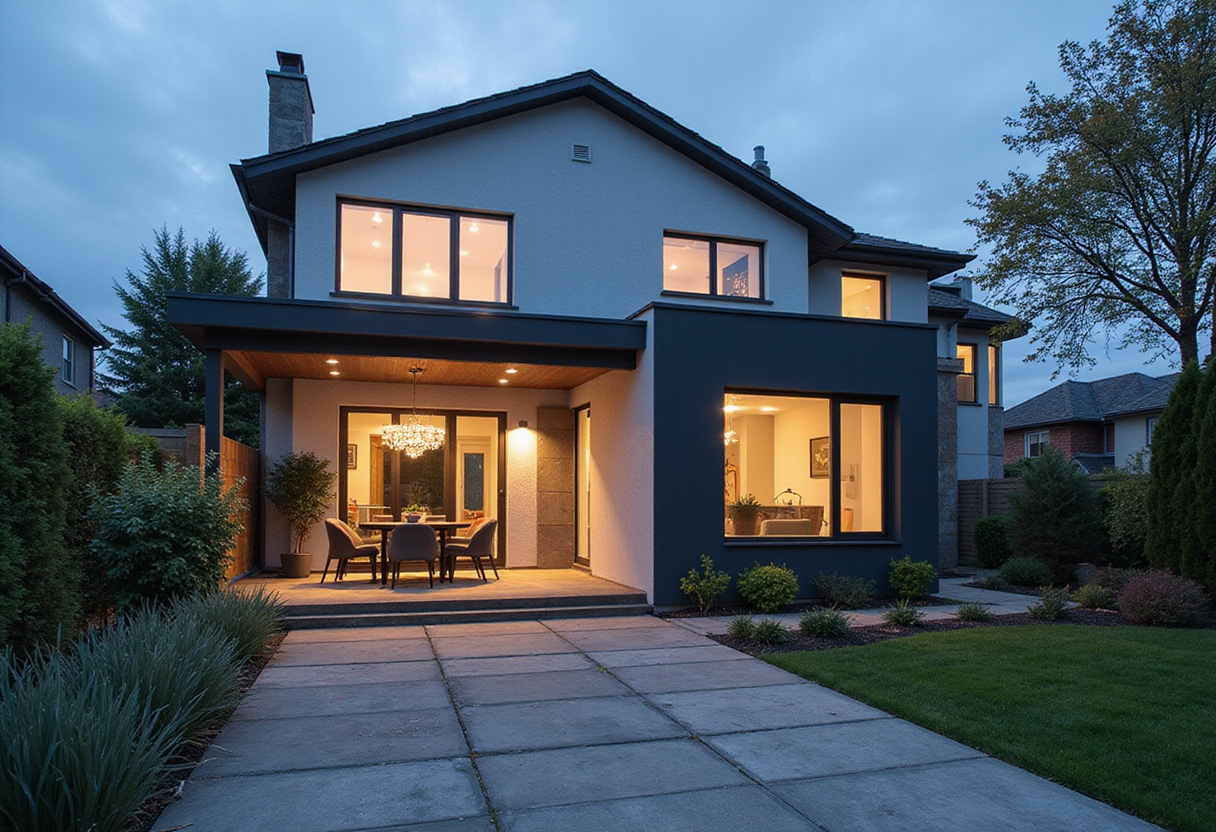
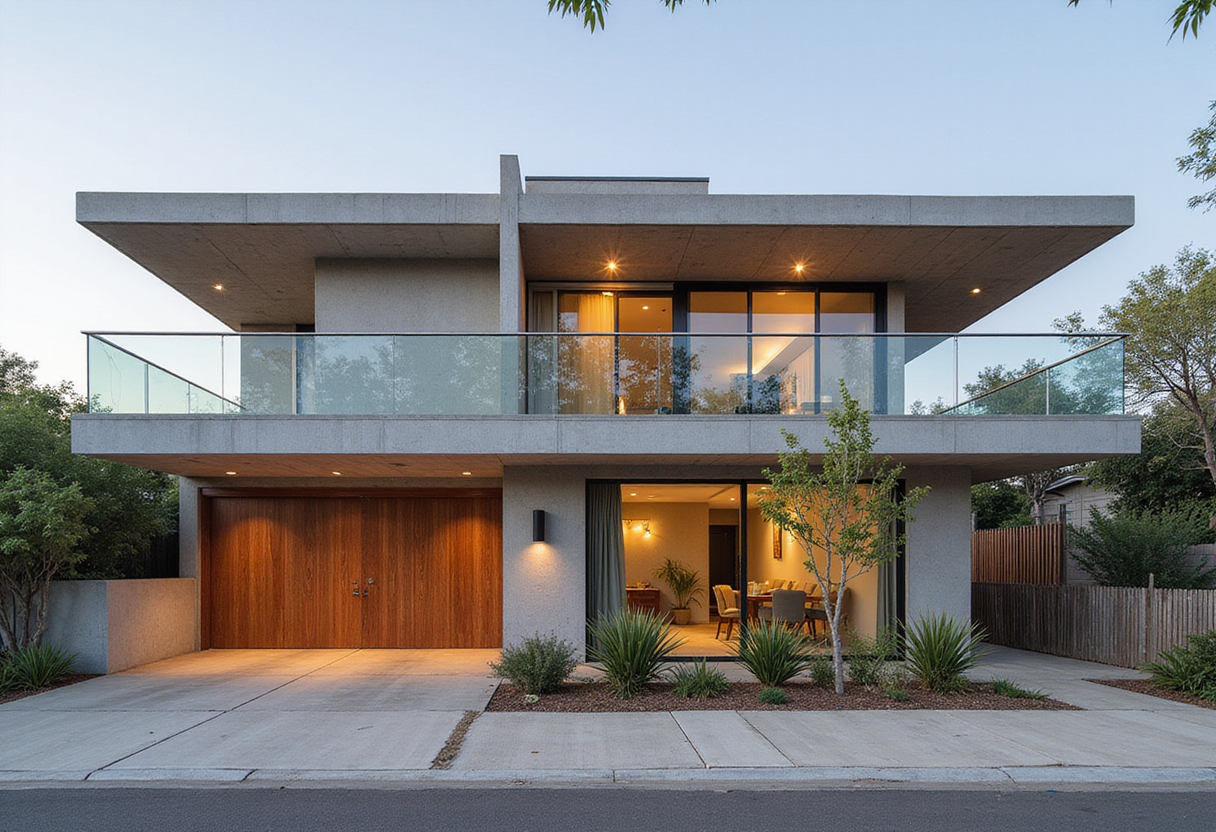
Casa Coral spreads 501 square meters across two floors on Praia do Forte, the coastal stretch on Bahia's northern shore that architect Sidney Quintela calls home turf for contemporary tropical design. That's roughly the floor area of five average Brazilian apartments, all devoted to a single residence.
Sidney Quintela Architecture + Urban Planning completed the house in 2023. Quintela led the project as lead architect, and Gabriela Daltro photographed it.
What does the house actually do?
The architects' own description is direct: Casa Coral "accurately translates the concept of contemporary tropical architecture." That phrase carries weight because Quintela works from Bahia, where tropical modernism has a long lineage and a specific climate to answer — heat, humidity, salt air, and strong coastal light.
The brief was familial, not spectacular. The residence was, in the architects' words, "conceived to accommodate an extensive family during their leisure moments." Three goals drive the plan: comfort, functionality, and what the firm describes as "a full relationship with the coastal landscape."
In practical terms, that means the 501 m² program divides over two floors, giving an extended family room to gather without crowding during holidays and long stays. A house of this size on the northern Bahian coast typically works as a second home — a leisure destination rather than a year-round base — and the design leans into that rhythm.
Who supplied it?
The manufacturer list reads like a cross-section of Brazilian design and building supply. The project draws on:
- Bizancio Casa and Home Design Casual for furnishings
- Demuner and Tidelli, the latter a Brazilian brand known for outdoor furniture that handles tropical conditions
- Ommi Light for lighting
- Pavimenti and Portobello for surfaces and finishes
- A dedicated kitchens supplier
That mix signals where the money and the intent went: durable, weather-ready materials and casual indoor-outdoor living rather than formal interiors.
Why does this project matter?
Casa Coral is a useful data point for where high-end Brazilian residential work is heading in 2023. The formula is consistent — a large footprint for extended-family use, a coastal site, and a material palette chosen for the climate — and Quintela executes it with a clear stated philosophy rather than a stylistic flourish.
For readers tracking tropical residential architecture, the project shows how the "contemporary tropical" label translates into concrete decisions: two floors to manage the program, a materials list built for salt and sun, and openings oriented to the shoreline. Quintela's studio, working from Bahia itself, is likely to keep refining this model as demand for leisure housing on the northern coast grows.
Source: ArchDaily
More from Elena Vasquez
Show full bio
Senior reporter covering money, funding and market shifts around construction industry, architecture, interior design at Built Current.
126 articles