Wittman Estes Suspends 400-Square-Foot Cabin Above Blakely Island
Seattle studio Wittman Estes has completed a 400-square-foot guest retreat on Blakely Island, Washington. The 16-by-20-foot main studio floats on steel frames above a glacial erratic boulder.
- Section
- Architecture
- Author
- By Priya Raman
- Filed
- Length
- 3 min read
Key takeaways
- Wittman Estes completed a 400-square-foot guest retreat on Blakely Island, Washington, in the San Juan Island Archipelago.
- The 16-by-20-foot main studio was prefabricated at a contractor's yard in Everett and barged to the island.
- Modular steel frames rest on a minimal point foundation above a glacial erratic boulder and a mature Douglas fir.
- The interior packs a kitchen, Murphy bed, living area, bathroom, and a sleeping loft with two bunks.
- Western red cedar siding was milled from trees on Blakely Island and left unfinished to weather gradually.
By Priya Raman
Wittman Estes has completed a 400-square-foot guest retreat on Blakely Island, Washington. The Seattle studio lifted it on slender steel supports above a glacial erratic boulder and the Salish Sea.
The architecture studio set the cabin in the San Juan Island Archipelago between a mature Douglas fir and a large glacial erratic (a boulder deposited by ancient glaciers). The 16-by-20-foot main studio borrows from Thoreau's Walden Cabin and Le Corbusier's Cabanon, two precedents for spartan woodside shelter.
The studio added a kitchen, bathroom, Murphy bed, living area, and sleeping loft with two bunks to the compact volume.
What did the rocky site force the design to do?
Conventional construction wasn't an option. Heavy machinery couldn't pass through the surrounding forest. The contractor fabricated components at a yard in Everett, then barged them to the island. Modular steel frames landed on a minimal point foundation (small concrete piers) on the rock.
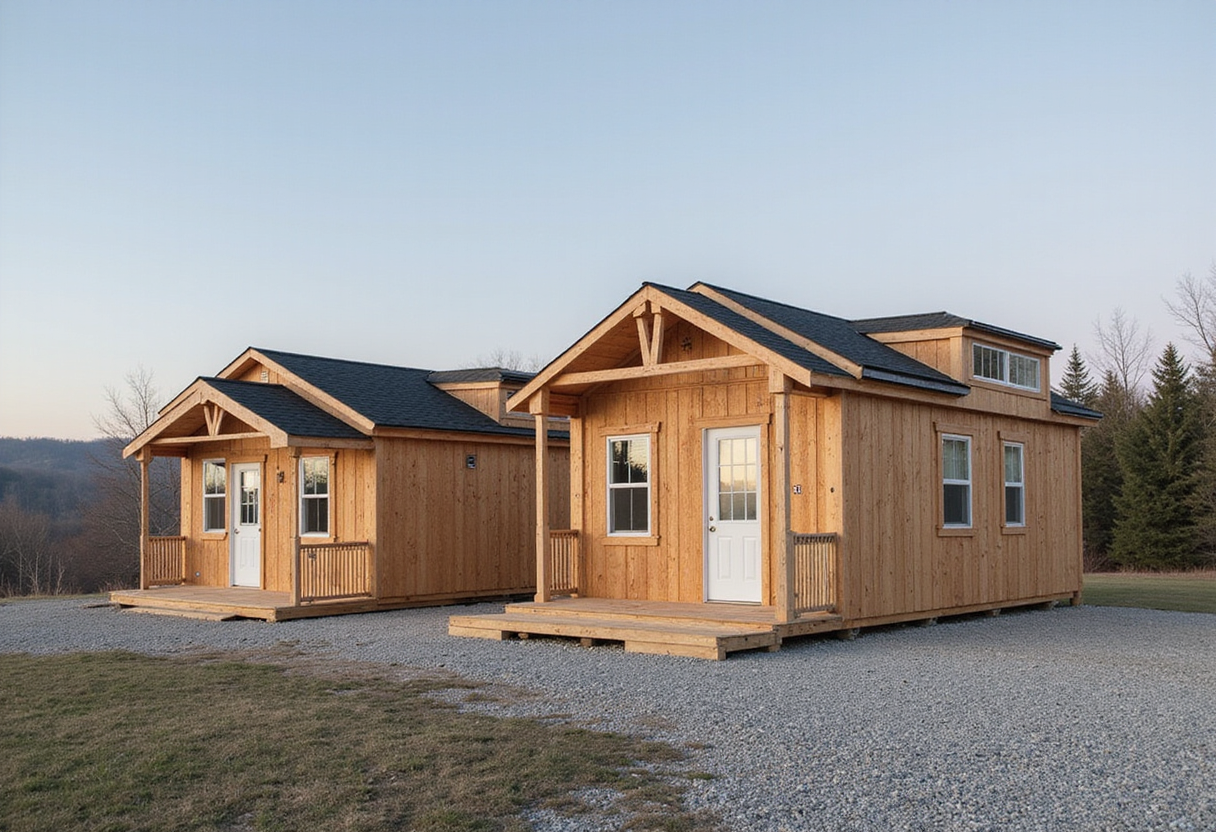
Western red cedar siding came from trees milled on the island. The studio left it unfinished so it would weather into the landscape gradually. A narrow suspended metal walkway threads through the trees toward the entry, framing views of Thatcher Bay that open between the branches.
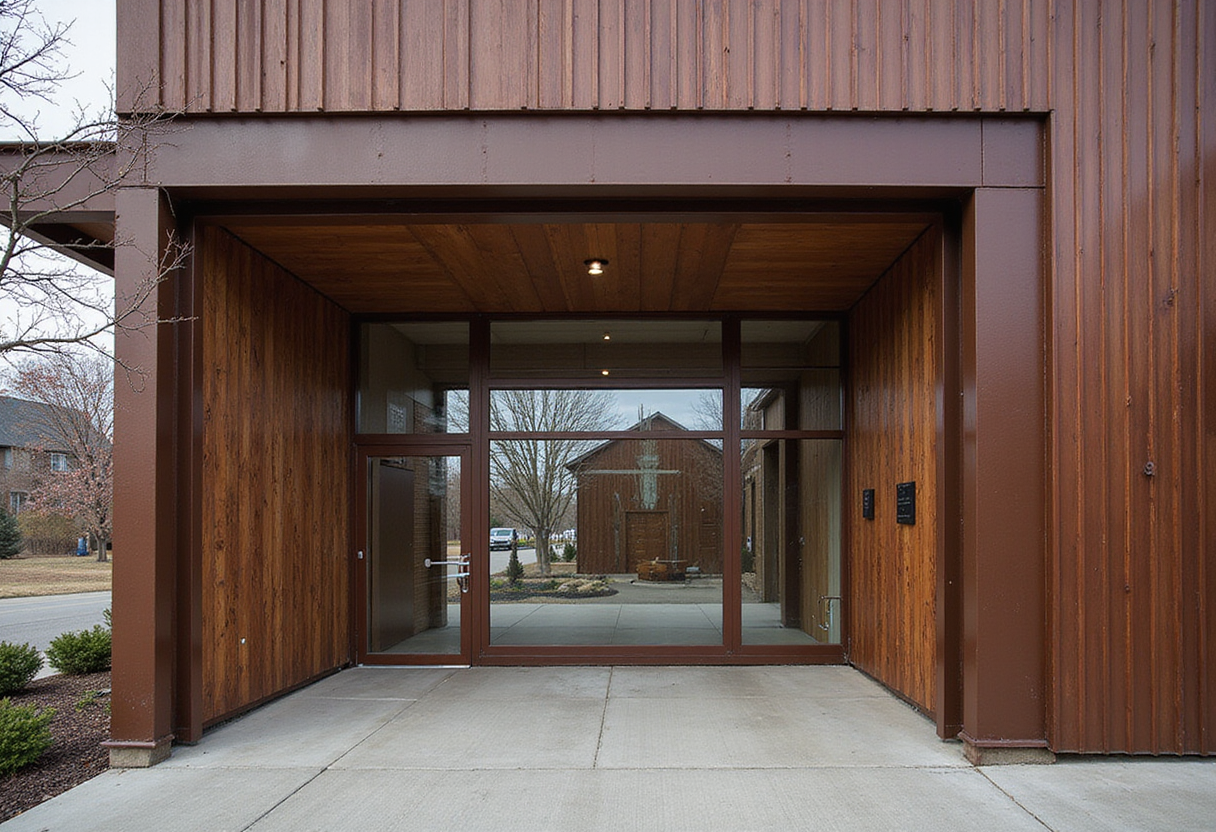
Powder-coated steel railings line the path and deck. A simple steel awning shelters the fir entry door.
How does 400 square feet hold a full house?
The plan squeezes five functions into the compact volume. Each one occupies a precise position. The kitchen sits beneath the loft, reserving taller volume for the main living area. A cast-in-place concrete sink and countertop pair with dark fixtures and discreet appliances, all set against the warm birch plywood that wraps the kitchen walls.
Birch plywood wraps the interior walls. Fir beams stay exposed overhead. Solid ipe runs underfoot, a dense South American hardwood chosen for weather resistance against the wet Salish Sea climate.
Large sliding glass doors face the water and visually extend the room past its modest footprint. The living room becomes the primary bedroom each night when the Murphy bed folds down from the wall. A felt headboard introduces softness to an otherwise restrained palette of wood, steel, and concrete.
A suspended black fireplace rotates 360 degrees at the cabin's center. It can face the interior or the cantilevered deck outside. Wittman Estes designed a movable steel fire cart that slips into an angled niche for the tools.
What changes for the visitor?
The architecture directs attention outward, not inward. A glass corner window in the bathroom looks into the surrounding forest, preventing the compact room from feeling enclosed. The Murphy bed faces east for morning light. Above the kitchen, the sleeping loft adds two bunks without expanding the cabin's footprint, accessed by a custom maple ladder.
The cabin doesn't ask visitors to admire its efficiency. Instead, it makes the space beyond its walls feel like part of the room. As more remote sites demand low-impact construction, expect Wittman Estes's barge-and-crane approach to become a reference point for island architecture.
Original: wittman-estes.com
More from Priya Raman
Show full bio
News editor covering people, launches and day-to-day practice in construction industry, architecture, interior design at Built Current.
123 articles