Zook Cabins Packs Two Bedrooms and a Bath Into 400 Square Feet
Zook Cabins' A-Frame Bunkhouse crams a king bed, a bunk room, and a full bath into 400 square feet on a four-axle trailer. ANSI 119.5 certified, RVIA sealed.
- Section
- Architecture
- Author
- By Amara Osei
- Filed
- Length
- 2 min read
Key takeaways
- Zook Cabins' A-Frame Bunkhouse measures 400 square feet and rides on a four-axle trailer with a removable hitch.
- The unit carries ANSI 119.5 park-model certification and an RVIA Seal.
- Floors use 2x6 joists spaced 16 inches on center with a ¾-inch OSB subfloor.
- Exterior pairs matte black corrugated metal with Lunawood thermally modified wood accents.
- Yanko Design profiled the project on September 26, 2026.
By Amara Osei
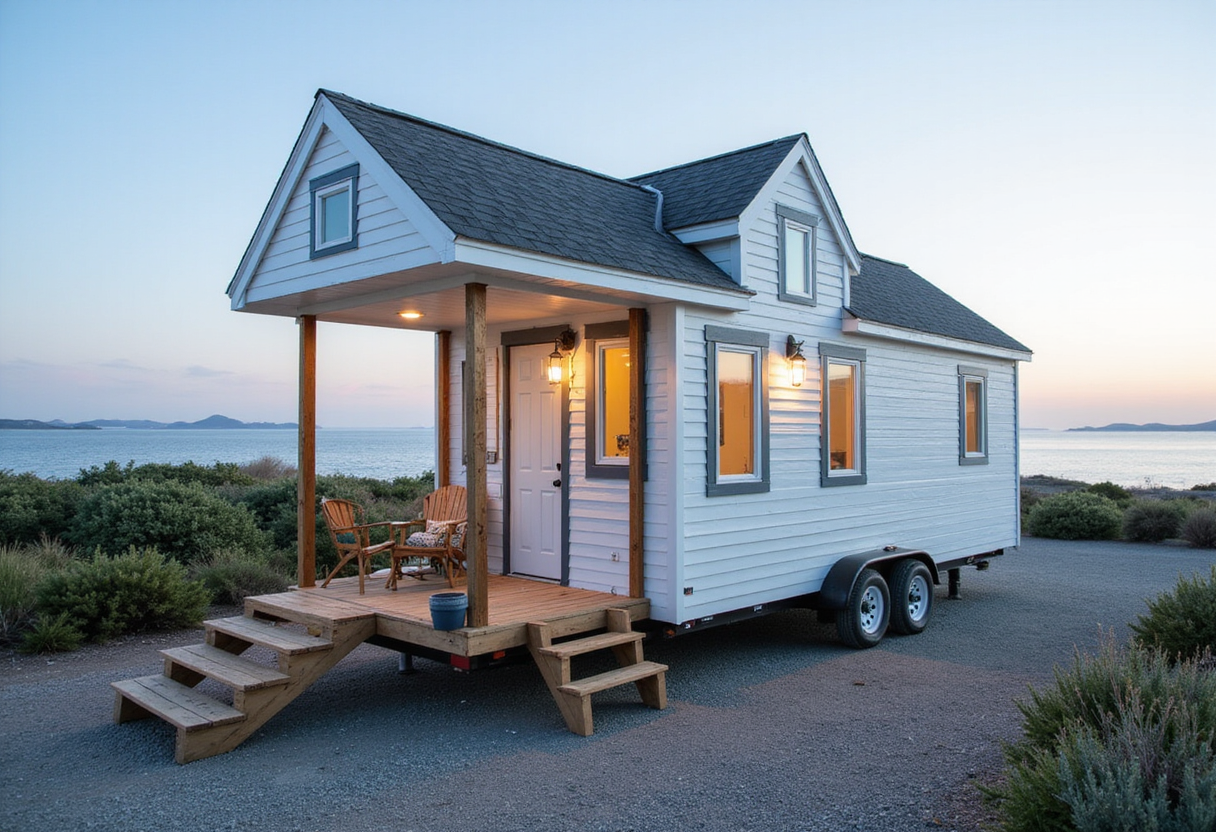
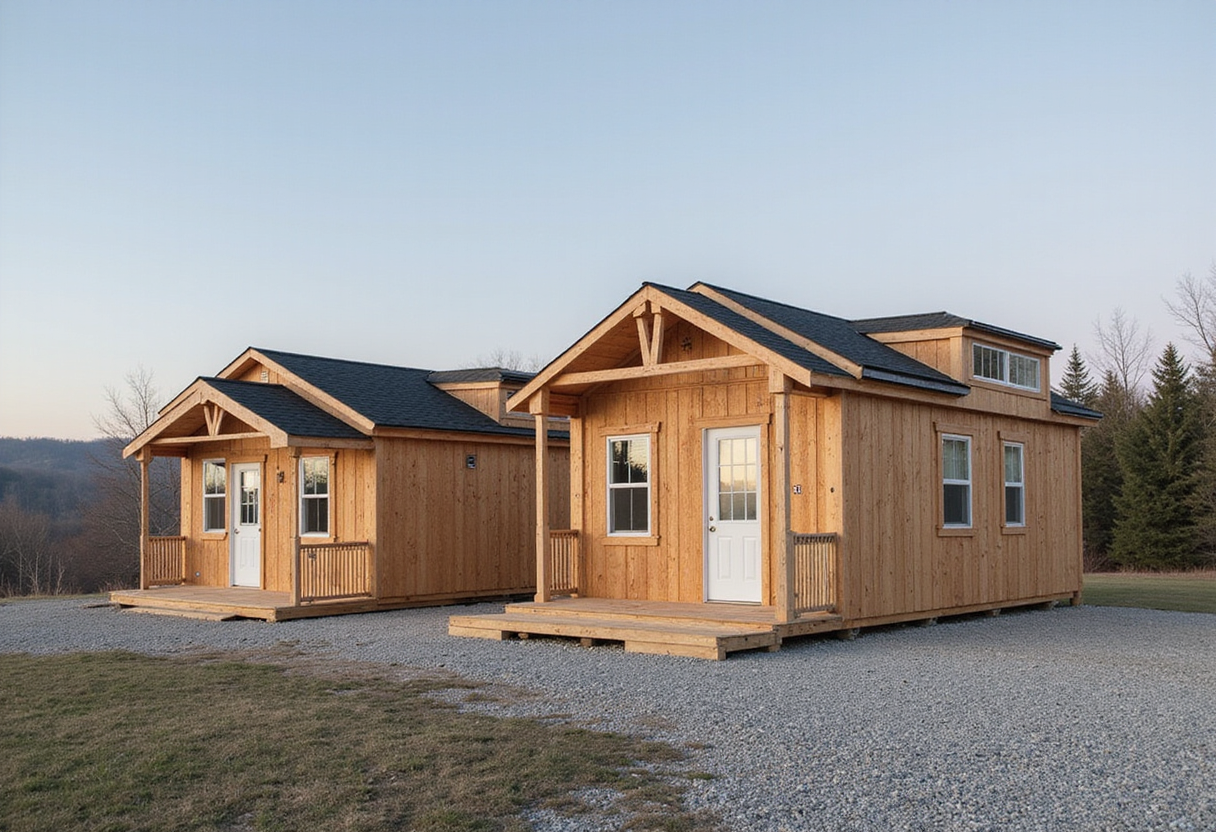
Zook Cabins has packed a king bed, a dedicated bunk room, and a full bath into a 400-square-foot A-frame on a four-axle trailer. The Pennsylvania manufacturer's A-Frame Bunkhouse, profiled by Yanko Design on September 26, 2026, carries ANSI 119.5 park-model certification and an RVIA Seal.
The exterior leads with industrial conviction. Matte black corrugated metal wraps the roof and the siding in one unbroken skin. Lunawood thermally modified wood accents cut through the darkness. The pairing reads more like a Scandinavian studio's mood board than a rural Pennsylvania prefab yard. And yet — here it is.
What does the layout actually deliver?
Inside, a floor-to-ceiling glass wall runs the full width of the front gable. Vaulted ceilings stretch the proportions of a footprint that would otherwise feel pinched. The plan works like a studio apartment designed by someone who has lived in one: king bedroom in one zone, bunk room across the cabin, tub-and-shower combo in between, kitchenette tucked where the counter meets the windows.
Two bedrooms. One bathroom. Zero wasted square footage — the line Yanko Design used, and the right one.
Where does the bunk room earn its keep?
In a 400-square-foot plan, a second bedroom usually means a cot behind a curtain. Zook built the bunk room as its own zone, with its own measure of room and privacy. That distinction matters when four people share a cabin and a single bathroom.
The structural bones follow the same logic. Floors sit on 2×6 joists spaced 16 inches on center and capped with a ¾-inch OSB subfloor. That's construction language borrowed from site-built housing, not from a typical park model. The four-axle trailer underneath, with a removable hitch bolted to the front, makes the whole package towable to a graded site.
Zook delivers nationwide, dropping the unit on the buyer's land. That service removes one of the biggest friction points in the prefab and tiny home space.
Who is the buyer, really?
Campground operators and resort developers get the most obvious use case. A unit that photographs well, sleeps a family of four, and meets ANSI 119.5 standards will find a place in any short-term rental inventory that needs a new unit type. Private buyers sitting on a piece of rural land get the same package, minus the nightly rate.
The price sits behind an inquiry form on Zook Cabins' website, and so does the lead time. Yanko Design's profile lists neither.
Zook has squeezed more program into 400 square feet than the category usually manages. Whether the wider market catches up — or whether this stays a one-off done well — depends on how many buyers want Scandinavian-flavored prefab rolling off a Pennsylvania line.
Original: zookcabins.com
More from Amara Osei
Show full bio
Market editor covering companies, deals and strategy in construction industry, architecture, interior design at Built Current.
126 articles