Zook Cabins' Winslow Packs 400 Sq Ft Into a Single-Level Park Model
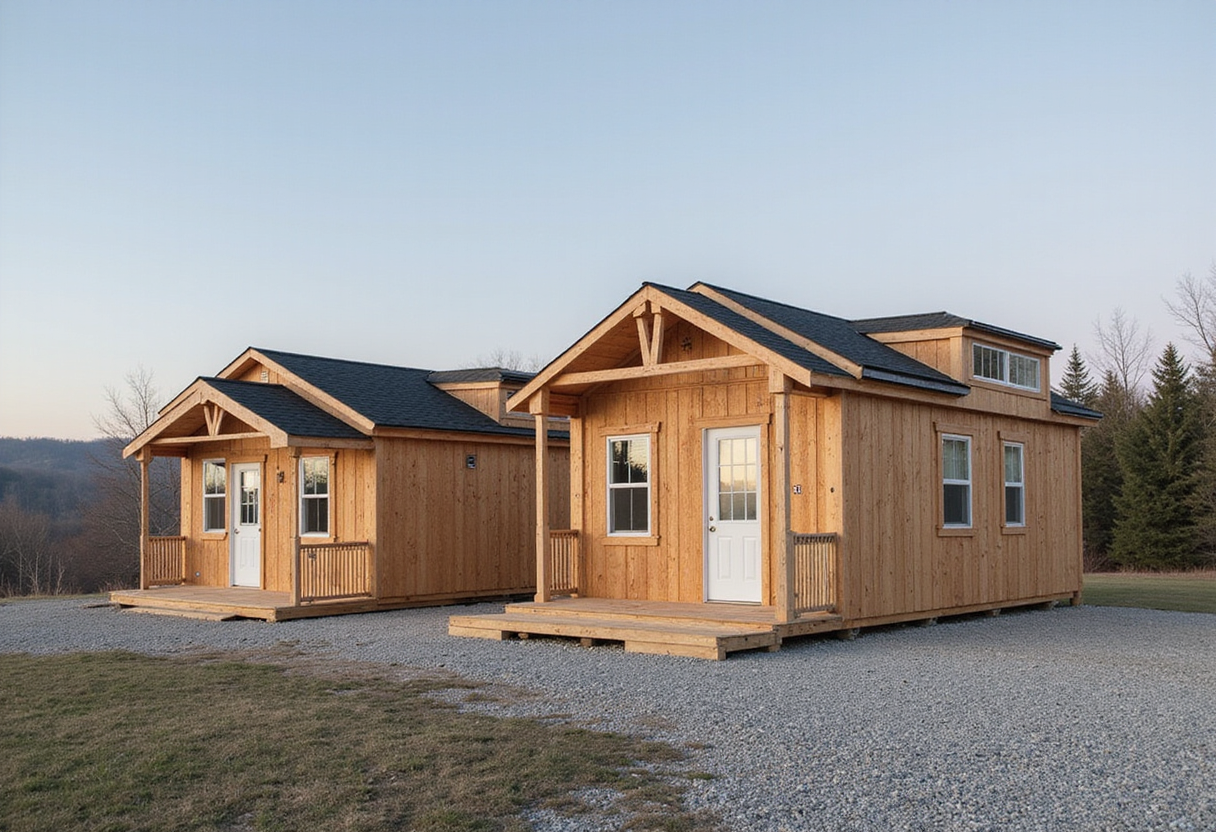
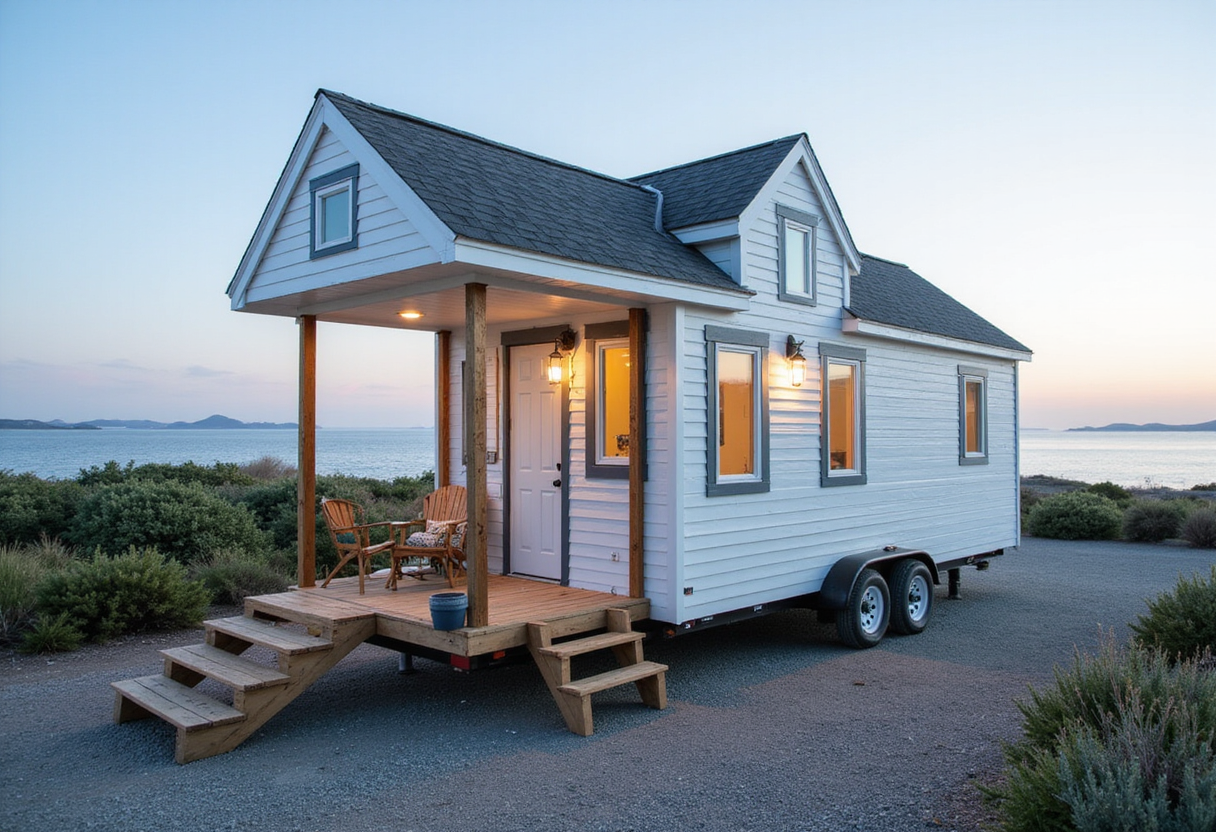
Zook Cabins' 400-square-foot Winslow park model stretches 43 feet on a single level with no loft. Cedar shakes and built-ins aim for cottage feel without the ladder climb.
- Section
- Architecture
- Author
- By Elena Vasquez
- Filed
- Length
- 2 min read
Key takeaways
- Zook Cabins' Winslow is 400 square feet across a single level, 43 feet long and 14 feet wide.
- The park model has no loft and trades stacked square footage for single-level accessibility.
- Built to RVIA ANSI A119.5 park model RV standards; needs 100-amp electrical, water, and septic hookups.
- A 40-gallon electric water heater and washer/dryer hookups sit in a hall closet out of sight.
- Zook offers a one-year warranty and in-house financing on each Winslow.
The Winslow, a 400-square-foot park model from Zook Cabins, stretches 43 feet long and 14 feet wide on a single level. Those numbers describe a footprint roughly the size of a small two-car garage, laid out so the space reads far more generously than the math suggests.
The exterior sets the tone with cedar shakes and a coastal New England vocabulary. Zook Cabins has built a cottage that looks as if it has been sitting at the edge of a bluff for decades, not rolled off a production line last week.
What does the layout actually include?
Inside, the Winslow trades a loft for full single-level circulation. The dining area pairs L-shaped seating, integrated with storage, against a proper dining table. The kitchen and living spaces share a bright, airy room, with built-in cabinets that handle storage and display without crowding the walls.
The bedroom is a full private room, not a curtained corner. The bathroom carries a glass-enclosed shower, a vanity sink, and a flushing toilet. A hall closet hides the mechanical guts: a 40-gallon electric water heater and washer/dryer hookups, kept discreetly out of sight.
Why no loft?
For buyers who want ground-floor living without a ladder, the Winslow is one of the few park models in Zook's lineup that prioritizes accessibility. The trade-off is square footage, since lofts typically add usable space by stacking vertically. The design commits to the easier path instead.
What does it take to put one on a piece of land?
The Winslow is built to RVIA ANSI A119.5 park model RV standards, the same certification many manufacturers use to sidestep traditional residential permitting. It needs a gravel pad or concrete slab, 100-amp electrical service, a garden hose water connection, and a septic or sewer line. No full foundation required.
That setup matters for placement on parcels where a conventional permit process would slow everything down. Buyers can drop the unit on land they already own, or run it as a beach getaway, short-term rental, or off-grid residence.
Zook backs each Winslow with a one-year warranty and offers in-house financing. Those two pieces remove common friction points in the tiny-home buying process.
So what?
As Yanko Design noted when it featured the Winslow on October 10, 2026, the home "doesn't ask you to sacrifice style for scale. It just asks you to rethink what enough actually looks like." That framing tracks with a broader shift in the small-format market, where single-level accessible models remain a minority offering even as buyers age into the segment. The Winslow sits squarely in that gap, betting that customers will pay for a 400-square-foot cottage that doesn't feel like a compromise.
Original: zookcabins.com
More from Elena Vasquez
Show full bio
Senior reporter covering money, funding and market shifts around construction industry, architecture, interior design at Built Current.
126 articles