Zook Cabins Squeezes a 60-Inch Tub Into a 470-Square-Foot A-Frame Retreat
Zook Cabins' 470-square-foot A-Frame Retreat builds around a 60-inch soaking tub and a separate glass shower, documented at Zook Village in Gap, Pennsylvania in March 2026.
- Section
- Architecture
- Author
- By Priya Raman
- Filed
- Length
- 2 min read
Key takeaways
- 470 square feet of single-floor living space in the A-Frame Retreat
- 60-inch freestanding soaking tub paired with a separate glass-doored shower and 48-inch vanity
- Cabin ships in one truckload, with two A-frame roof sections lifted into place on site
- Completed example stands at Zook Village in Gap, Pennsylvania, documented in March 2026
- Bathroom receives an enclosed rear room while the bed shares the open plan with kitchen and seating
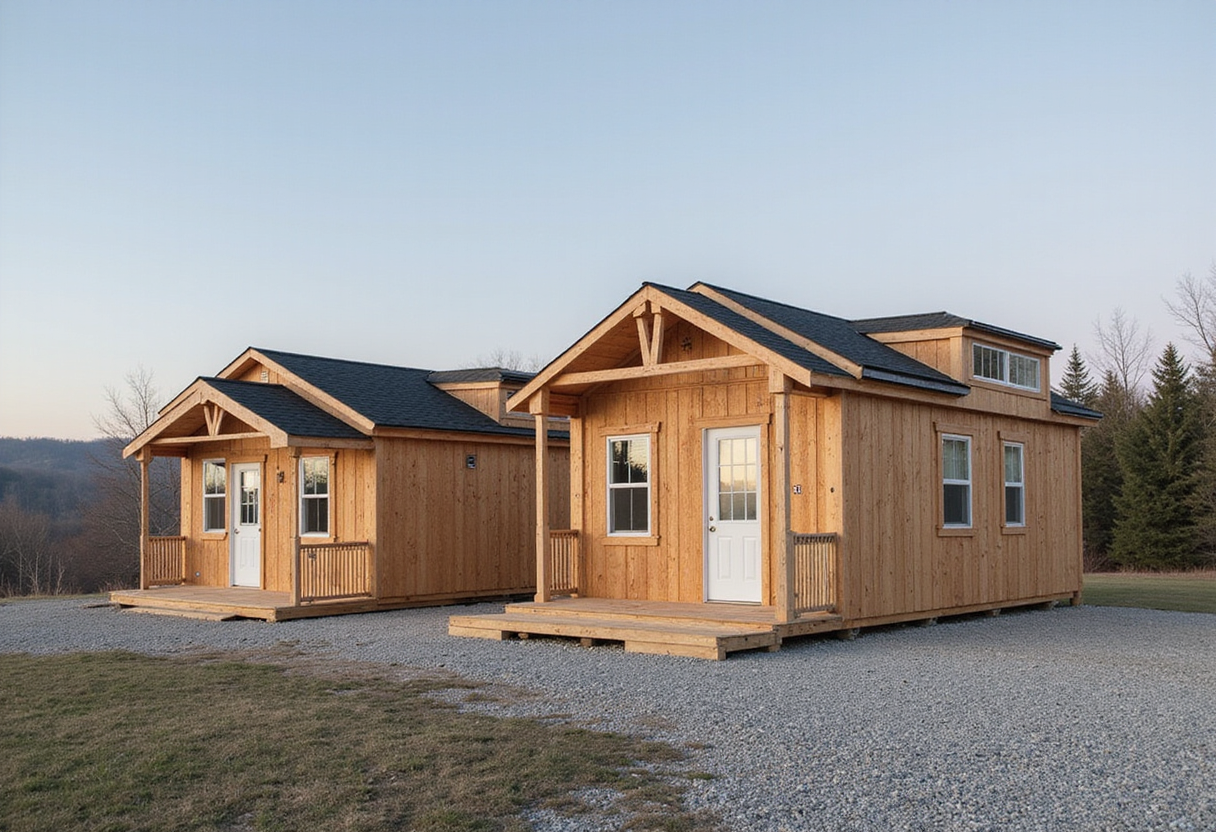
Zook Cabins has packed a 60-inch soaking tub and a separate glass shower into 470 square feet of single-floor living space. The modular A-Frame Retreat ships from the factory as one truckload. A completed example stands at Zook Village in Gap, Pennsylvania, documented in March 2026.
The plan reads as a studio, not a house. Living, dining, sleeping, and kitchen functions share one open room under a cathedral ceiling (a soaring central volume that tracks the roof peak upward). The bed sits opposite the kitchen. Seating fills the glazed gable end.
What does the 470-square-foot plan actually fit?
The kitchen takes a modest slice. Zook specs painted shaker-style cabinets (flat five-piece doors with simple square edges), quartz countertops, and openings sized for a compact refrigerator and microwave. Specifying the cutout does not mean the appliances ship with the cabin, a distinction small-home buyers learn quickly.
Cathedral ceilings preserve the roof's height indoors. Painted cabinet-grade birch plywood covers walls and ceilings, an engineered panel normally used for cabinet boxes. Vinyl plank flooring runs through the whole footprint.
Why does the bathroom win the space war?
Specs list a 60-inch freestanding soaking tub, a separate glass-doored shower, and a 48-inch vanity. The floor plan places them in an enclosed rear room. Bathing gets a door. Sleeping does not.
That's a revealing priority for a 470-square-foot retreat. Square footage flows toward a leisurely bathroom, not a separated bedroom or a sleeping loft. A 60-inch tub sits roughly five feet long, longer than a standard bath, signaling a hospitality-grade bathing experience inside a micro-home footprint.
What does delivery actually look like?
Zook says the cabin travels in one truckload. Crews lift two A-frame roof sections into place on site. Buyers still need a permanent foundation and prepared utility hookups, the install remains a real building project rather than a turnkey arrival.
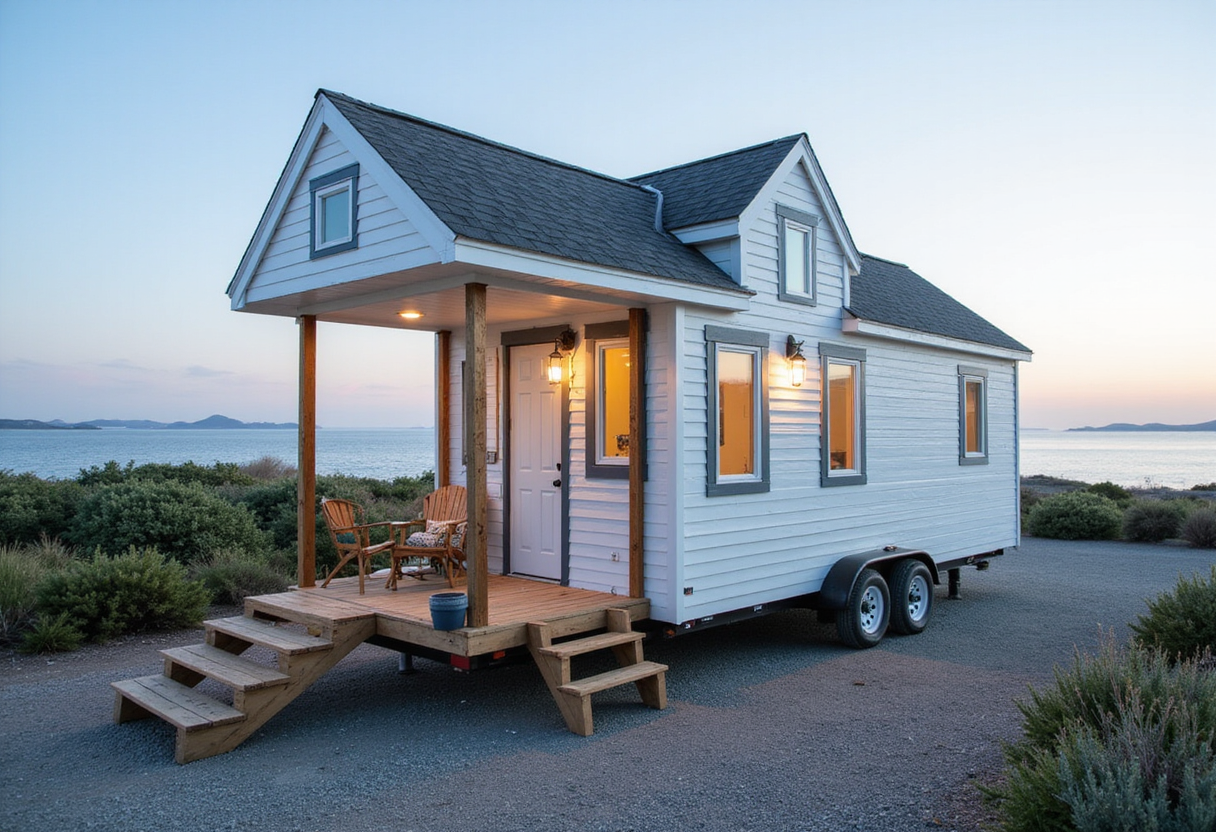
Outside, the palette stays restrained. A black metal roof sits above thermally modified Lunawood siding, a heat-treated Nordic softwood marketed as a rot-resistant alternative to tropical hardwoods. A lower box-like volume tucks against the steep roof, giving the cabin a vertical side wall and a sheltered entry. An optional deck pushes living outward without expanding the enclosed footprint.
What does this change for small-cabin buyers?
It shifts the layout conversation. Most compact cabins cut the bathroom first to protect bedroom or sleeping-loft square footage; this one cuts the bedroom wall. Buyers trading conventional privacy get a 60-inch tub and a 48-inch vanity, fixtures normally reserved for larger primary suites.
The Gap, Pennsylvania build anchors the design to a structure buyers can walk through, not a marketing rendering. As factory-built retreats push deeper into the prefab market, Zook's tub-first 470-square-foot footprint sets a specific benchmark for how bathing space can win out against bedroom privacy on a single floor.
Original: zookcabins.com
More from Priya Raman
Show full bio
News editor covering people, launches and day-to-day practice in construction industry, architecture, interior design at Built Current.
123 articles