ToB.Studio's Bike-Station in Burgsinn Reads as a Stacked Log Pile
ToB.Studio's Burgsinn Bike-Station on Germany's D9 cycle route reinterprets stacked timber logs, with a prefab frame, reversible connections and larch cladding.
- Section
- Architecture
- Author
- By Marcus Bennett
- Filed
- Length
- 2 min read
Key takeaways
- ToB.Studio completed the Bike-Station cycling rest hub in Burgsinn, Germany, on the D9 cycle route.
- The building uses a prefabricated timber frame with reversible mechanical connections built to Design for Disassembly principles.
- Cladding is locally sourced, untreated, rough-sawn larch over a membrane-free wall assembly with wood-fiber insulation.
- One reinforced-concrete slab serves as foundation, flood barrier and finished floor surface.
- Amenities include e-bike charging, bike repair and wash area, digital displays, and an accessible toilet and shower.
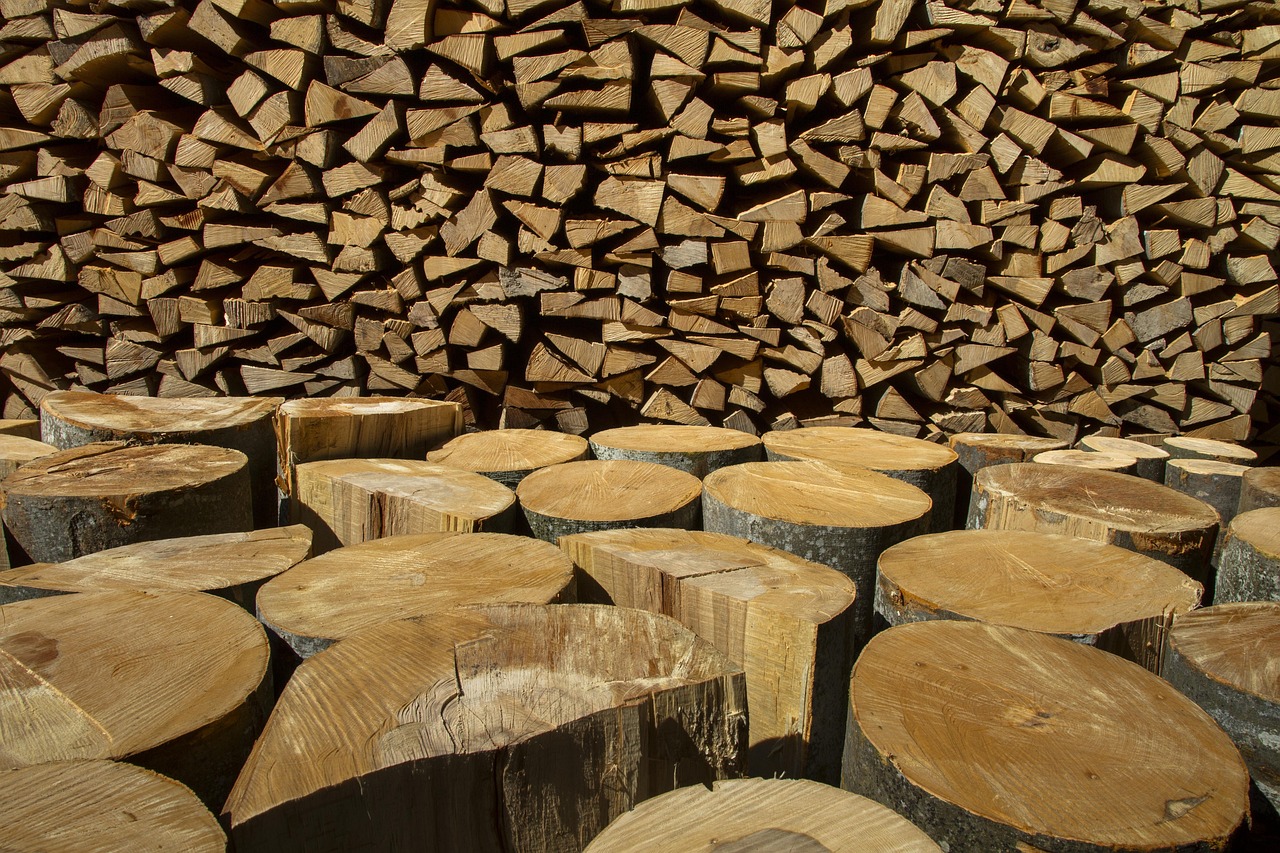
ToB.Studio has completed a cycling rest station in Burgsinn, Germany, whose solid timber volume reinterprets the form of stacked forestry logs and sits where the town meets the open landscape along the D9 cycle route.
The compact building carves niches into its mass. Those cuts house sheltered seating, entrances and service points, all beneath a broad overhanging green roof. The building opens in all four directions, creating space to arrive, rest and meet. For practitioners, the move is straightforward: circulation and program come from subtraction, not addition.
What does the station provide?
The hub serves cyclists, pool visitors, local residents and motorhome travelers with a mixed program:
- e-bike charging stations
- a repair and wash area for bicycles
- digital information displays
- an accessible toilet and shower
- covered exterior niches offering sunny or shaded seating throughout the day
The station is sheltered from the weather without imposing mandatory purchases on users, and it functions as a freely accessible meeting place rather than a commercial kiosk.
How is it built?
A prefabricated timber frame carries the structure, designed according to Design for Disassembly principles. Reversible mechanical connections replace glue and allow future maintenance and material-specific recycling. The wall assembly is membrane-free.
The material palette stays local and minimal:
- locally sourced, untreated, rough-sawn larch cladding wrapping the exterior envelope
- wood-fiber insulation
- a single reinforced-concrete slab that works simultaneously as foundation, flood barrier and finished floor surface
That slab does three jobs at once. It grounds the building, protects it from water and delivers the exposed floor — one pour, three functions, no added finishes.
Why the log-pile reference matters
The stacked-log geometry is not decoration. It draws on local forestry history, giving a small service building a civic identity that residents can read without signage. The solid volume, carved rather than framed, lets the niches read as precise cuts rather than applied canopies.
Photographer Benjamin Brückner documented the project. Designboom received it through its DIY submissions feature, which publishes reader-submitted work.
Project details
- Name: Bike-Station
- Designer: ToB.Studio
- Location: Burgsinn, Germany
The Burgsinn station shows how far a modest cycle-route amenity can go when disassembly logic, local larch and a single multi-functional slab replace conventional layering — a template other municipalities on long-distance routes can copy.
Original: google.com
More from Marcus Bennett
Show full bio
Correspondent covering money, funding and market shifts around construction industry, architecture, interior design at Built Current.
136 articles