BIG Lifts Fountain Plaza Tirana Above a Public Park
Bjarke Ingels Group wins the Fountain Plaza Tirana competition with a scheme lifted on slender columns above parkland, an open-access library and a covered auditorium.
- Section
- Architecture
- Author
- By Marcus Bennett
- Filed
- Length
- 2 min read
Key takeaways
- BIG won the Fountain Plaza Tirana international design competition
- Slender cane-like columns lift the building above a park-like public realm
- Program includes an open-access library, community facilities, and a covered public auditorium
- The jury praised the scheme as one of the most generous park experiences among the entries
- Competition support was provided by AKPT / Atelier Albania
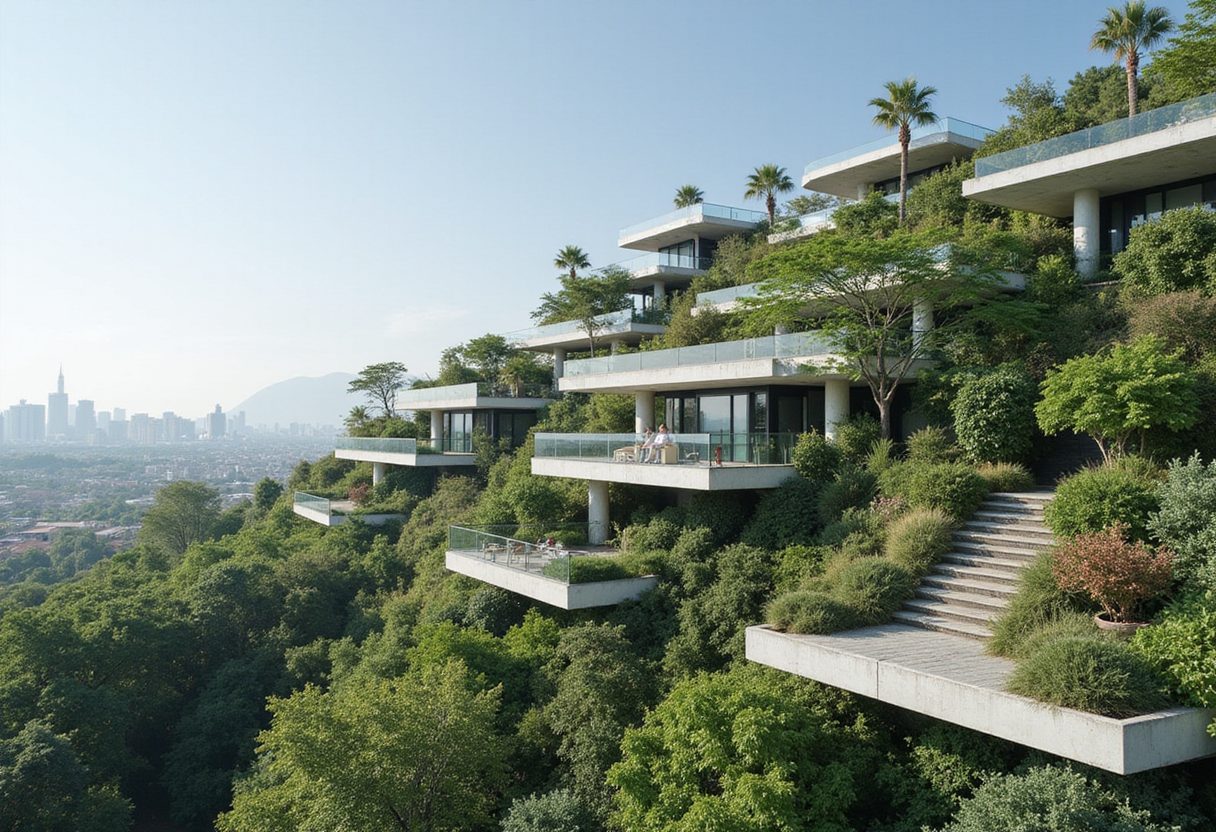
Bjarke Ingels Group (BIG) has won the Fountain Plaza Tirana international design competition with a proposal that lifts its building volumes above a park-like public realm in Tirana, Albania. A dense field of slender, cane-like columns raises the structure off the ground, freeing the footprint for public activity and allowing pedestrians to walk through it.
The competition jury singled out this permeability. It described the scheme as one of the most generous park experiences among the competition entries.
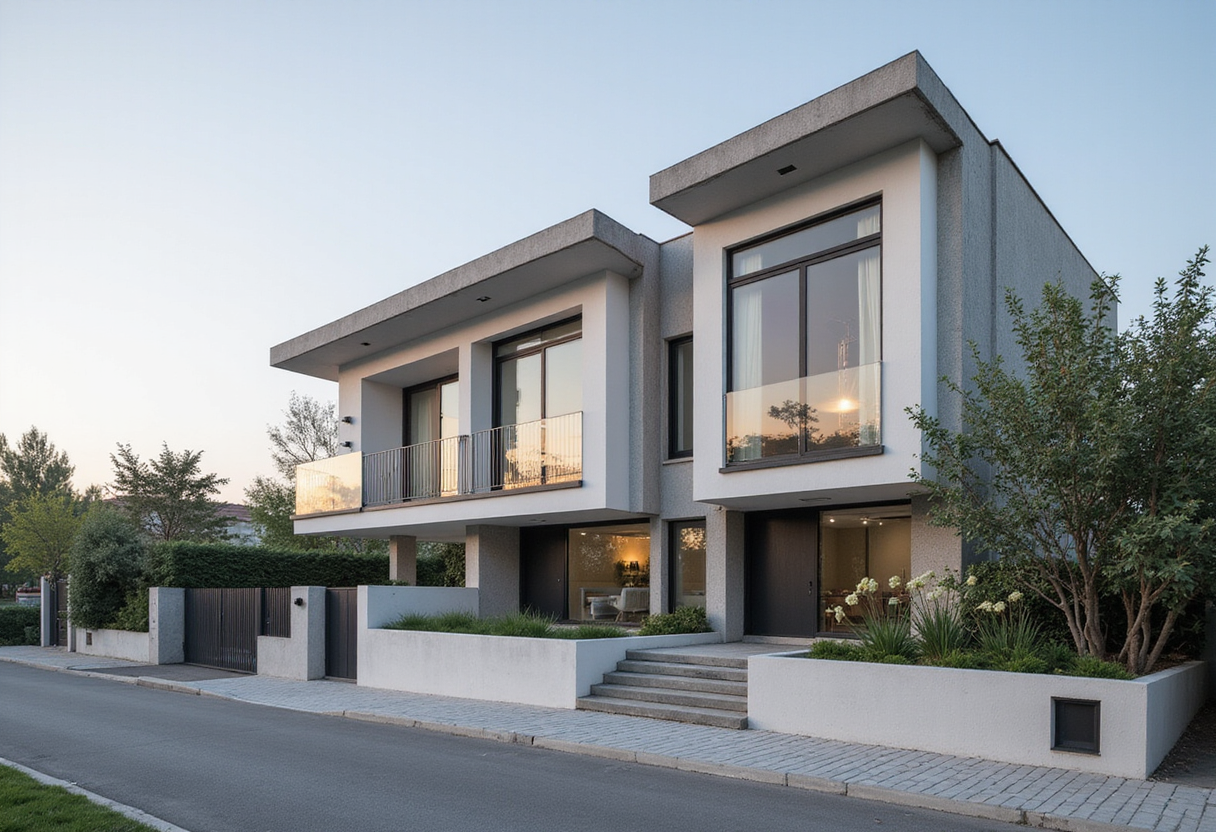
The project pairs elevated building volumes with a translucent facade and a network of thin supporting columns. BIG treats the site as one continuous public environment, integrating three shared programs into the landscape:
- an open-access library
- community facilities
- a covered public auditorium
How does the building meet the ground?
Barely at all. The field of slender columns carries the structure above ground level, so the site beneath stays in public use. Vegetation and public spaces extend under and around the building, while the elevated structure supplies shade and shelter.
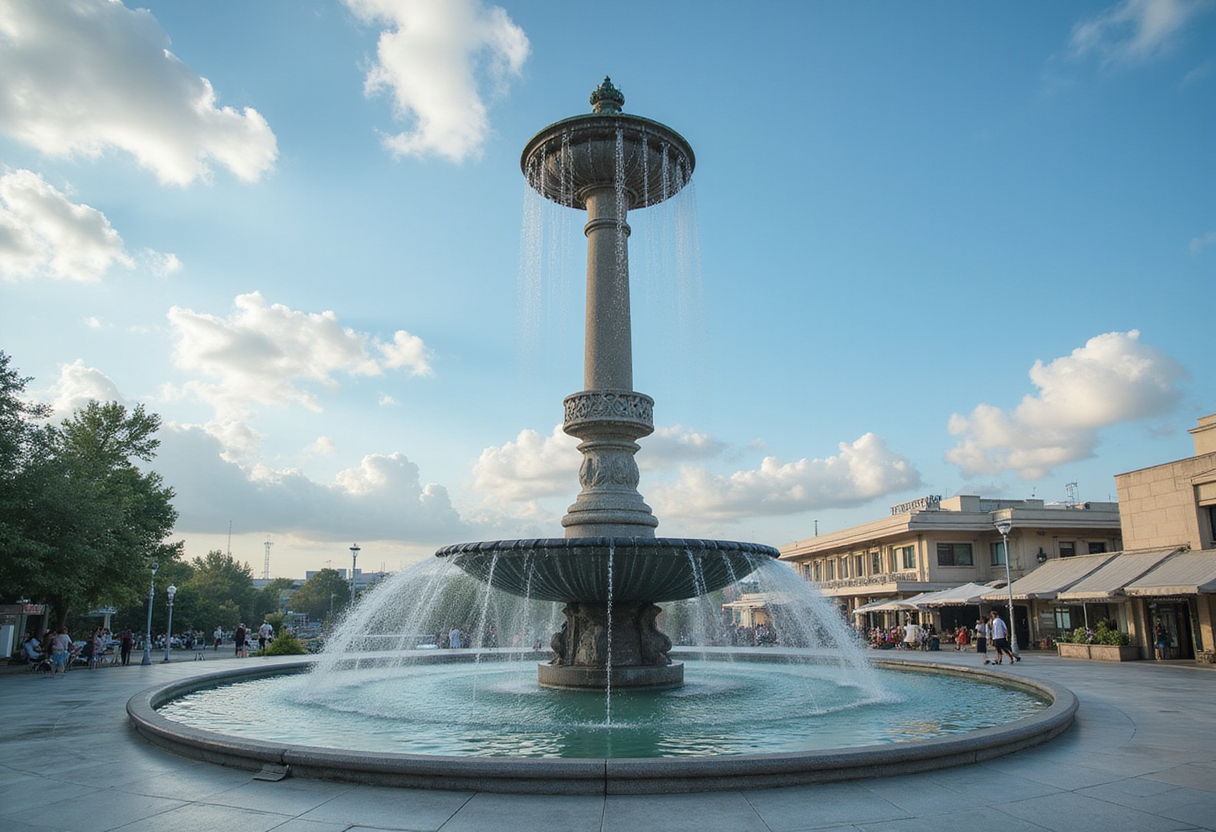
Upper floors are set back to bring natural light into the covered auditorium and to make room for planting. The translucent facade contrasts with the thin supports, giving the building a light, layered appearance. Cascading water features shape a shaded interior space beneath the elevated structure.
An open-access library and community facilities aim to make the ground level an active social destination rather than a residual space beneath a large building. The covered auditorium adds a venue for collective gatherings within the raised volume.
What does the proposal change beyond its footprint?
The scheme treats the competition as an opportunity to reconsider how pedestrians, green space, and surrounding infrastructure connect. According to the jury, BIG's proposal considers pedestrianizing the adjacent traffic road and extending the park toward the neighboring area.
The jury also highlighted the integration of the adjacent canal as an active component of the team's design, linking the waterway to the environmental and microclimatic conditions of the site.
All renderings are courtesy of Bjarke Ingels Group (BIG). Competition support came from AKPT / Atelier Albania.
With Fountain Plaza Tirana, BIG positions the building itself as an extension of the park — a model the jury's verdict suggests could shape how future competitions in the Albanian capital treat ground-level public space.
Original: big.dk
More from Marcus Bennett
Show full bio
Correspondent covering money, funding and market shifts around construction industry, architecture, interior design at Built Current.
116 articles