BIG's Tirana Tower Floats Above Rinia Park to Keep It Public
Bjarke Ingels Group won a competition on October 1, 2026 to design Fountain Plaza Tirana in Tirana, Albania. The scheme replaces an existing complex inside Rinia Park and lifts new building mass on slender columns to keep the landscape open underneath.
- Section
- Architecture
- Author
- By Elena Vasquez
- Filed
- Length
- 2 min read
Key takeaways
- BIG won the Fountain Plaza Tirana competition on October 1, 2026.
- The scheme replaces the Taiwan complex on a central Rinia Park site in Tirana, Albania.
- Slender columns lift most of the building's footprint, letting pedestrians walk through the ground level.
- The ground floor adds an open-access library, community facilities, and a covered public auditorium.
- BIG proposes a closed-loop rainwater system for irrigation, with stated aims of flood reduction and a cooler microclimate.
By Elena Vasquez
How does the building leave the park open?
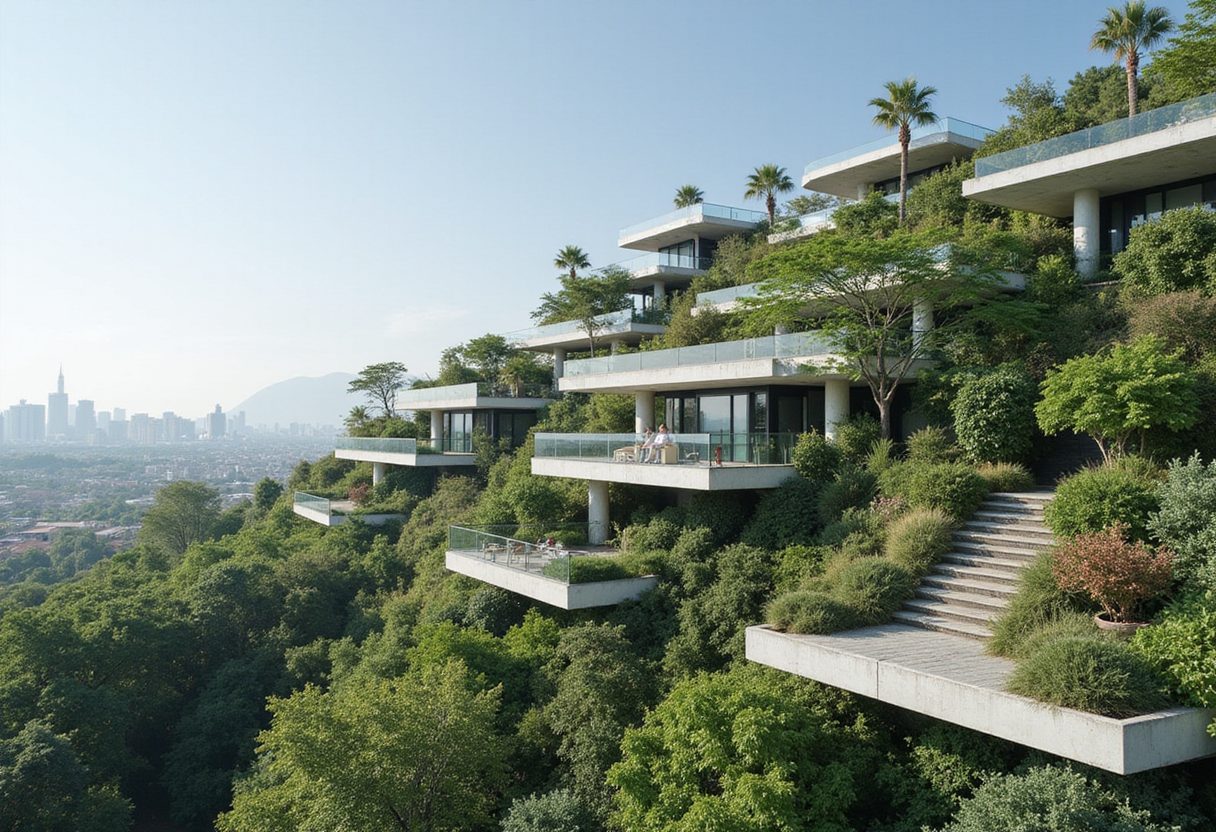
Bjarke Ingels Group won a competition on October 1, 2026 to design Fountain Plaza Tirana in Tirana, Albania. The scheme replaces the existing Taiwan complex inside Rinia Park and stacks homes, workplaces, and a hotel above the landscape rather than beside it.
Slender columns lift most of the building's footprint off the ground. Pedestrians walk through the shadow of the structure instead of around it. Where most mixed-use towers in Tirana park their public program behind a lobby, Fountain Plaza moves it onto the ground plane. The published design shows stacked, rounded terraces and a translucent facade. Upper floors step back to admit daylight into a covered auditorium tucked beneath the roof.
What sits under the floating mass?
The ground floor holds the pieces that decide whether the openness is real or decorative:
- An open-access library
- Community facilities
- A covered public auditorium
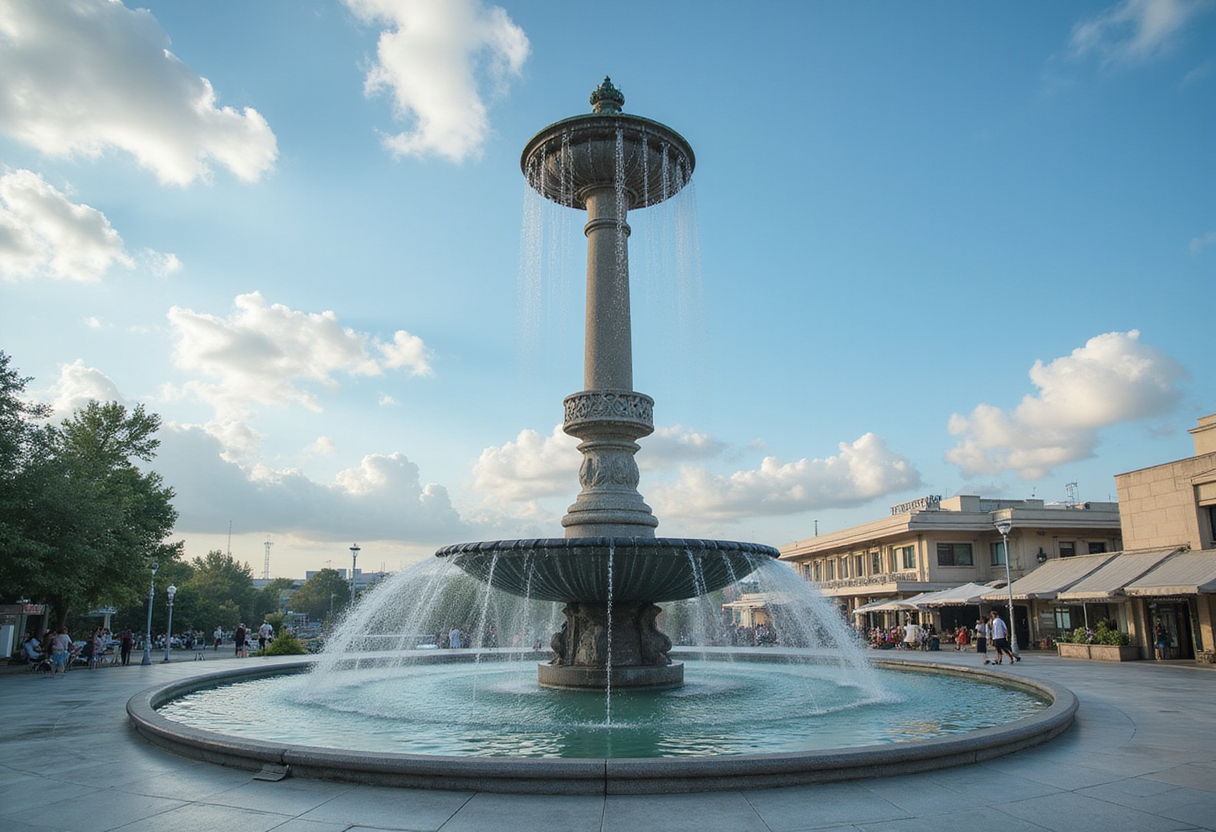
- A preserved historic fountain
- Gardens and water features linking the park to the Lana River
Including a library in a project this size is rare in Tirana; making it open-access, with no entry ticket, is rarer still. The original commentary on the scheme put it this way: "You shouldn't need a room reservation or an office badge to benefit from a major addition to your neighborhood."
What does the water system add?
BIG describes a closed-loop system that captures, stores, and reuses rainwater for irrigation. The stated aims are flood reduction and a cooler microclimate. The firm hasn't put measured numbers behind those claims. Folding the park's water supply into the building's planning — instead of treating it as a separate maintenance line — still reads as the more useful framing.
How far does the plan reach beyond the building?
The proposal considers pedestrianizing an adjacent road and extending the park toward neighboring areas. That's a wish list right now, not a confirmed street change. The detail matters because a generous opening under a structure only works if it leads somewhere. An isolated undercroft turns into a wind tunnel. A connected one becomes a route.
The competition jury flagged something quieter than the render. Alongside its praise for the floating form, the jury recommended ongoing collaboration between developers, government, and the city to maintain the park. Planting, water systems, and shared facilities all need steady care after the photo op ends.
Will the openness survive construction?
Fountain Plaza Tirana has an eye-catching silhouette, but the real test sits below the terraces. A shortcut, a bench, or a chat between friends should work without anyone becoming a customer. If that condition holds from competition entry to ribbon cutting, the space under the building may end up more valuable than the skyline above it.
Original: big.dk
More from Elena Vasquez
Show full bio
Senior reporter covering money, funding and market shifts around construction industry, architecture, interior design at Built Current.
126 articles