bracamonteyerba Turns a Surviving Pool into the Anchor of Rio House
bracamonteyerba's 250-square-meter Rio house keeps only a pre-existing pool from a demolished dwelling, turns its side elevation into the true main facade, and unifies both floors under one gabled roof.
- Section
- Architecture
- Author
- By Grace Kim
- Filed
- Length
- 2 min read
Key takeaways
- Rio house measures 250 square meters and was completed in 2026.
- Lead architects are Javier Bracamonte and Gonzalo Yerba of bracamonteyerba.
- A pre-existing swimming pool was the only element preserved after the demolition of a former dwelling on the irregular plot.
A single swimming pool was the only element bracamonteyerba kept when a former dwelling came down on an irregularly shaped plot. The Buenos Aires firm, led by lead architects Javier Bracamonte and Gonzalo Yerba, built the 250-square-meter Rio house around that trace, completing the project in 2026.
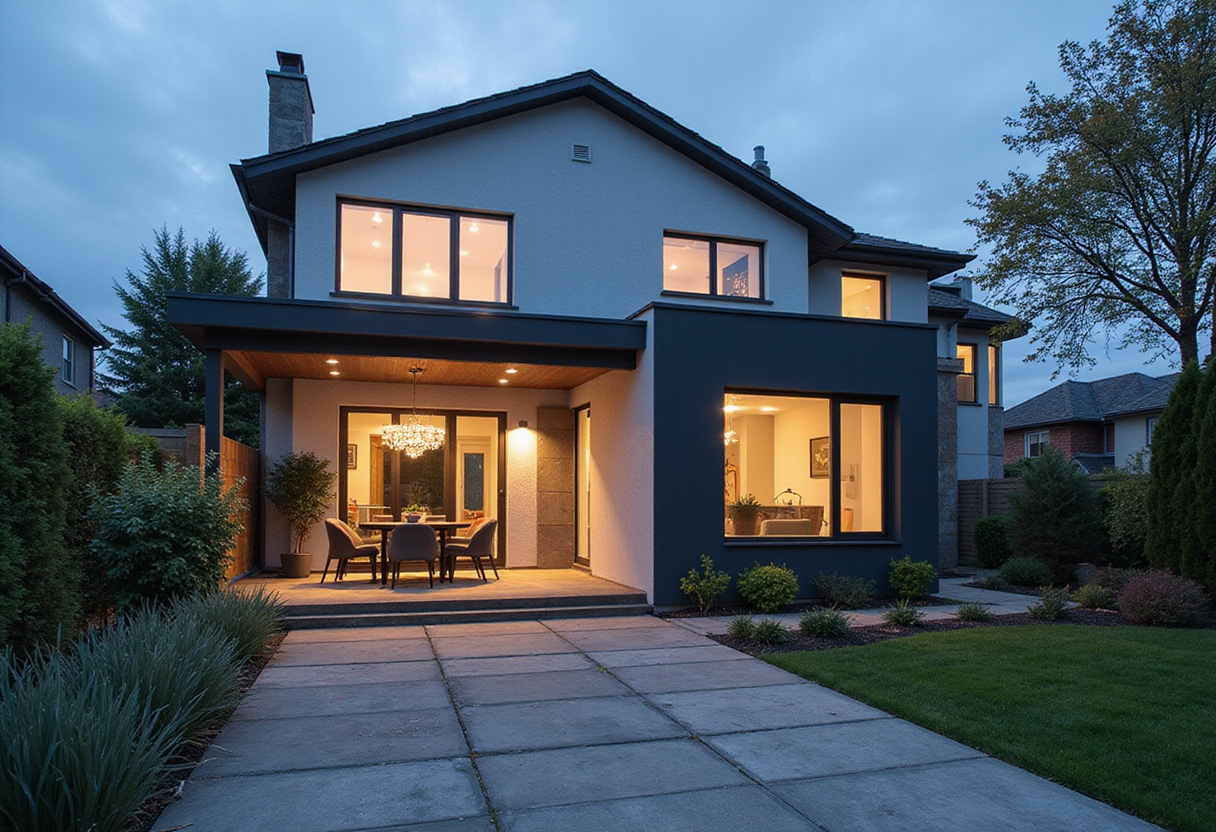
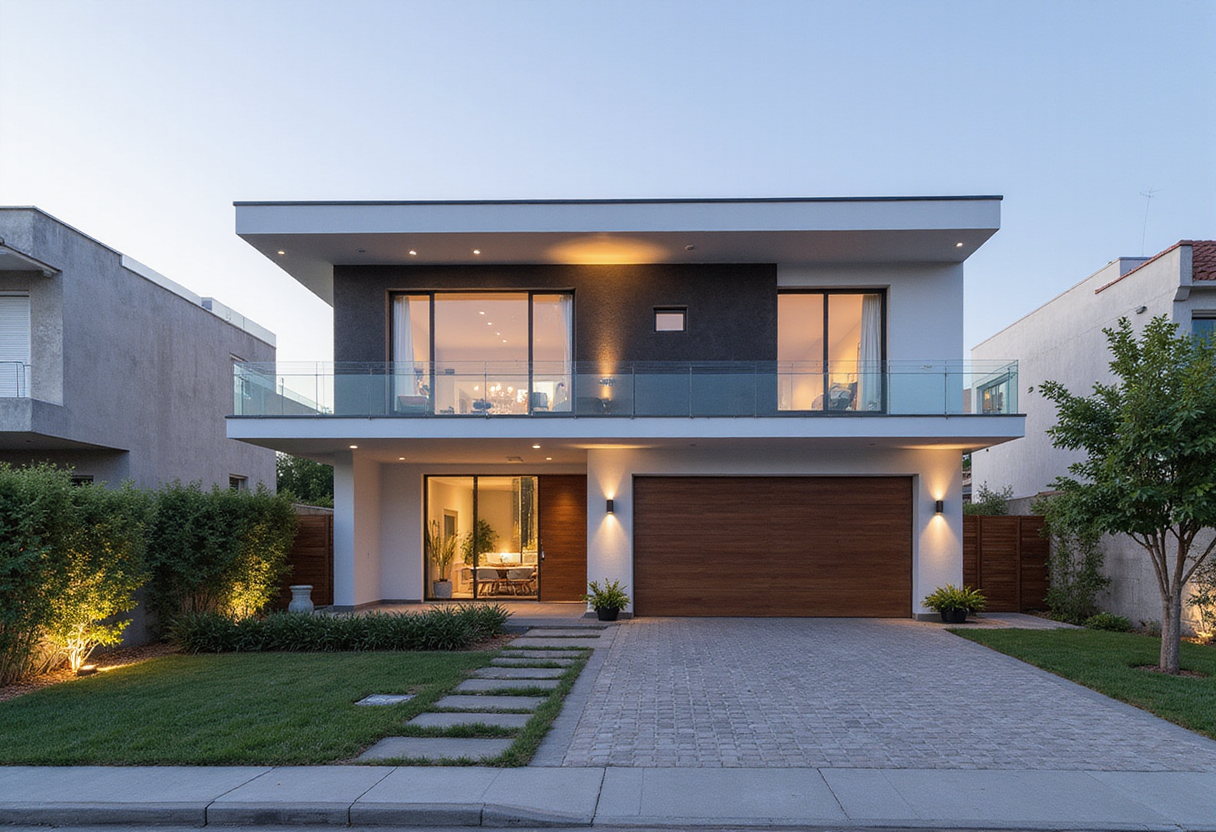
The architects describe the site strategy in their project text: the house "positions itself to maximize the plot's sense of openness, recognizing its side elevation as the true main facade and turning its interior toward the garden and the northern exposure." That move optimizes sunlight, according to the architects, and "establishes a direct dialogue between the architecture and the open space of the land."
The plan organizes the program through what the architects call "a logic of parallel bands that rigorously traverse the floor plan." On the ground floor, the first band is a technical thickness that absorbs mandatory setbacks, converting them into a service gallery and vehicular access. A second, compact support strip clusters the powder room, the staircase, and the service areas. That frees the rest of the footprint for the social core: living room, dining room, and kitchen integrate into one continuous space that opens onto a second lateral gallery. Fernando Schapochnik photographed the project.
The upper floor repeats the same banded logic. Here the service band acts as a backdrop for the bedrooms, orienting their views toward the lateral landscape rather than the street.
The section resolves the composition. A single gabled roof unifies the two floors, and its manipulated slopes carry functional assignments. The lower slope, paired with a geometric shift in the floor plan, defines the entrance through a semi-covered space. The taller side of the roof accommodates the services of the upper level. The architects characterize the result as "simple yet precisely adjusted," a roof that "shapes the street facade with an abstract but evocative silhouette."
Published by ArchDaily on September 29, 2026, the project arrives with a full set of documentation, including context plan, floor plans for both levels, two cross sections, and an axonometry. The drawings make the band logic legible: service thickness at one edge, social continuity at the center, and bedrooms stacked above with their sightlines turned outward.
Rio house demonstrates how a constraint-driven plan — an odd plot, mandated setbacks, and one inherited pool — can produce a house whose most public face is not the one facing the street.
Original: images.adsttc.com