Pool skylights light the basement in N.2B Arquitetura's FR House
N.2B Arquitetura's FR House filters daylight through pool water into a 475 m² basement, using an L-shaped plan to turn a difficult corner lot into 1,394 m² of layered living.
- Section
- Architecture
- Author
- By Amara Osei
- Filed
- Length
- 2 min read
Key takeaways
- FR House by N.2B Arquitetura totals 1,394 m² and was completed in 2025.
- A 475 m² basement holds a gym, spa, sauna, changing rooms and service areas.
- Circular skylights in the ground-floor pool transmit daylight through water into the basement.
- Lead architects: Caio Yoshiaki Nagano, Rodolfo Biagi Becker and Natalie Fogagnoli; photos by Keniche Santos.
- The main staircase is supported only at its ends, with virtually imperceptible tie rods.
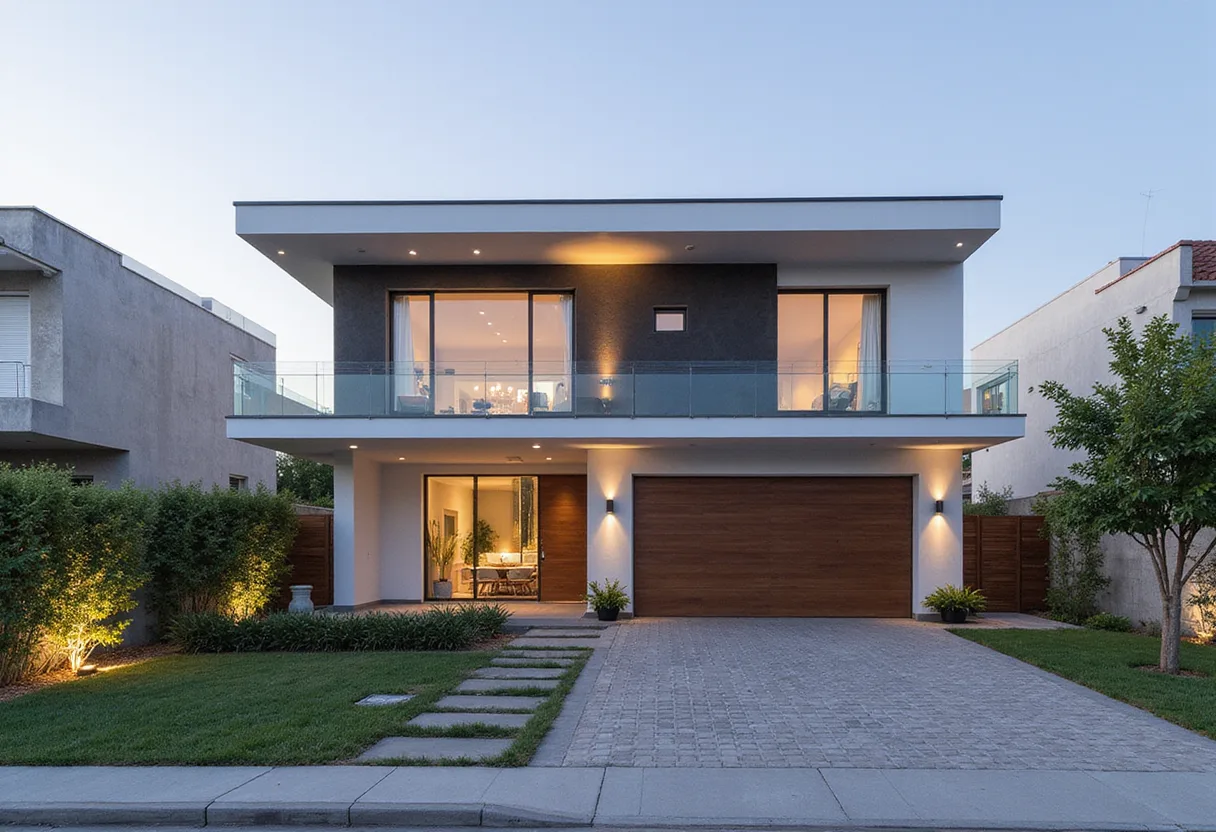
A swimming pool doubles as a light fixture at FR House: circular skylights set into the pool's floor let daylight filter through the water into a 475 m² basement below. N.2B Arquitetura completed the 1,394 m² residence in 2025 for a couple with two children who, according to the firm, "share a deep appreciation for architecture."
Photographs by Keniche Santos document the project, led by architects Caio Yoshiaki Nagano, Rodolfo Biagi Becker and Natalie Fogagnoli.
How does the house solve a corner lot?
The architects call the site's "unconventional constraints" one of the project's main challenges. Their answer was an L-shaped floor plan that, in the firm's words, "breaks away from the traditional concept of front and back yards to establish diverse relationships between interior and exterior environments."
The design prioritizes privacy while keeping a connection to the outdoors. Rather than presenting itself at once, the architecture "is discovered along pathways, through shifting perspectives, framed views of the landscape, and transitions between open and sheltered spaces." A house you walk through, not at.
What holds it together materially?
Wood does the unifying work. The architects cite its "prominent use on ceilings and wall cladding," which "lends unity and warmth to the spaces." Against that warmth sit mineral surfaces, large glass planes and vegetation — solidity balanced against transparency and lightness. Wide openings pull the living areas visually toward the gardens and the pool.
The basement, at roughly 475 m² (5,100 sq ft), packs in a gym, spa, sauna, changing rooms and service areas. It's also where the project's signature move lives: water-filtered daylight reaching the subterranean level, "creating dynamic reflections and a distinctive atmosphere." Natural light as the main character, five metres underground.
What about the staircase?
The main staircase works as a sculpture. Structurally supported only at its ends, with tie rods the architects describe as "virtually imperceptible," it reads as floating. The composition "dialogues with both the indoor garden and the skylights, transforming vertical circulation into an architectural experience." Getting upstairs counts as an event.
Was it designed as one package?
Yes. The project ran as an integrated effort spanning architecture, interiors and landscaping, which the firm says expresses "a quest for continuity between spaces and harmony between technique and sensibility."
The architects frame the result as more than square footage. The project "proposes a way of experiencing architecture, where every path reveals new perspectives and the relationship between construction and nature transforms the daily experience of living." A 1,394 m² argument that the hardest site constraint — a corner lot most buyers would dodge — can produce the most interesting plan.
Source: ArchDaily
More from Amara Osei
Show full bio
Market editor covering companies, deals and strategy in construction industry, architecture, interior design at Built Current.
354 articles