Pardini Hall Wraps Cotswolds Boutique Hotel Around Its Gardens
Pardini Hall Architecture's The Meadows refurbishes a Cotswolds property into a 1,580 sqm boutique hotel where gardens, solar power and water reuse shape the design.
- Section
- Architecture
- Author
- By Amara Osei
- Filed
- Length
- 2 min read
Key takeaways
- Pardini Hall Architecture designed The Meadows, a 1,580 sqm boutique hotel, restaurant and spa in the Cotswolds, UK.
- A contemporary glazed link with a solar-panelled roof joins the two stone buildings; rainwater harvesting and greywater reuse handle irrigation.
- Glazed bifold doors and continuous stone paving dissolve the boundary between the restaurant, garden dining room and surrounding meadows.
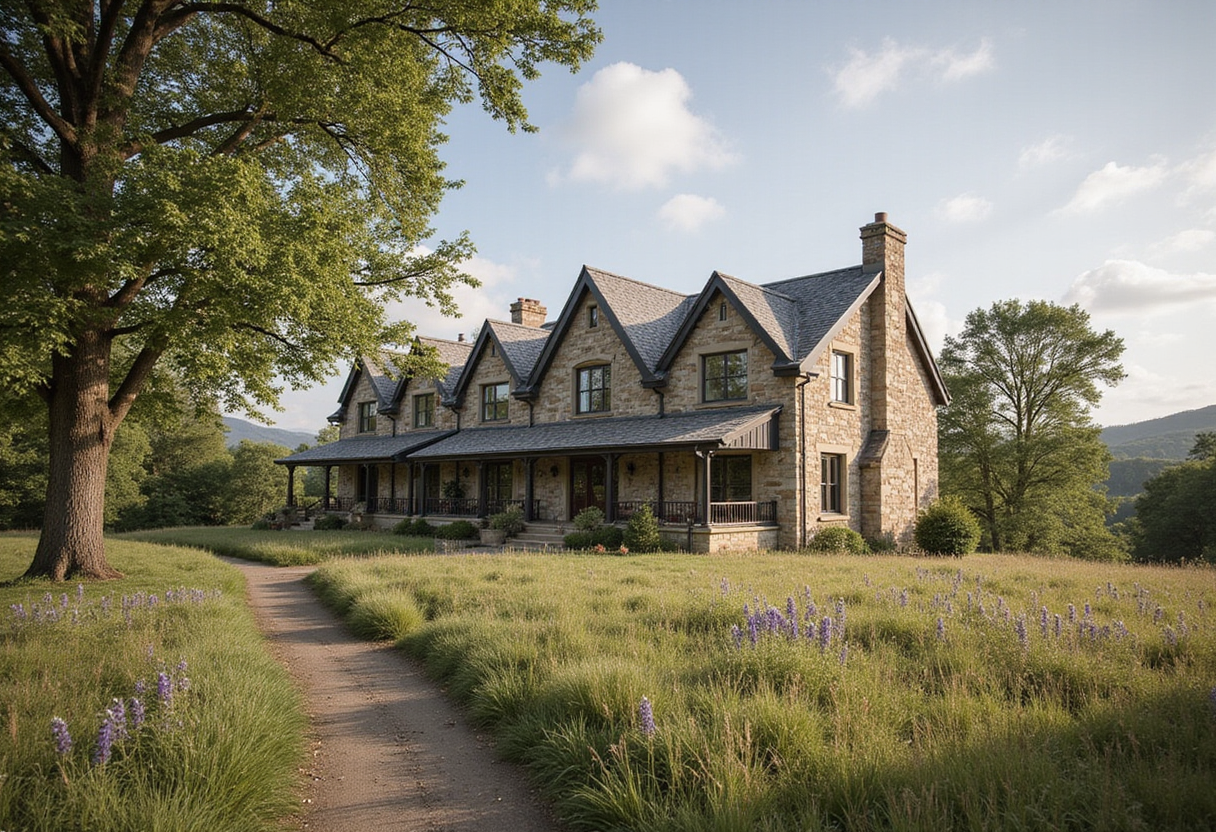
Pardini Hall Architecture has completed the design for The Meadows, a 1,580-square-metre boutique hotel in the Cotswolds, UK, that treats the garden as an active architectural component rather than a backdrop.
The scheme converts an existing property into an intimate retreat combining a small boutique hotel, a high-end restaurant, and a spa. The London practice's proposal pairs a sensitive refurbishment of the original stone building with a contemporary extension. Local materials drive the specification, a choice the architects say reduces the project's carbon impact while anchoring the hotel to its rural setting.
A glazed link joins the two stone buildings, and its roof carries solar panels. Water strategies extend across the site: rainwater harvesting and greywater reuse will handle irrigation. According to the architects, sustainability informed the project from the outset, not as a late addition.
The garden organizes the plan. Large glazed bifold doors open the restaurant onto an external courtyard, dissolving the boundary between interior and exterior. In the garden dining room, stone paving runs continuously from inside to out, with a single frameless pane of glass marking the threshold. The new dining room occupies the extension, with glazing on two sides framing views across the meadows.
The landscape program extends the restaurant outdoors with garden dining and a garden-to-table experience. Inside the lounge, a fireplace set into the stone wall and built-in oak shelving define what the architects describe as a warm, intimate retreat. The overall approach is rustic-chic, with each material choice calibrated, in the firm's words, to provide "a sense of tranquillity, comfort, and connection to the landscape."
A small group of clients commissioned the studio with a shared ambition: a rural retreat that sits in harmony with its surroundings. The architects frame the result as "a boutique hotel that is defined by its relationship to place, material, and the experience of inhabiting it."
The Meadows adds to a growing body of hospitality work in the Cotswolds where refurbishment and local sourcing replace demolition and new-build. With its combination of on-site energy generation, closed-loop water use, and landscape-led planning, the project signals how small-scale rural hotels can pursue luxury positioning without abandoning environmental responsibility.
Original: pardinihallarchitecture.com
More from Amara Osei
Show full bio
Market editor covering consumer brands and retail at Built Current.
62 articles