Comas-Pont Arquitectes Builds 191-Square-Metre House Around a Century-Old Fig Tree
Comas-Pont arquitectes completed a 191-square-metre Spanish house in 2025 that organizes its plan around a protected century-old fig tree, using load-bearing concrete block walls.
- Section
- Architecture
- Author
- By Elena Vasquez
- Filed
- Length
- 2 min read
Key takeaways
- The Fig Tree House measures 191 square metres and was completed in 2025.
- Lead architects are Jordi Comas and Anna Pont of Comas-Pont arquitectes.
- The design preserves a century-old fig tree within a courtyard that enables cross-ventilation.
A century-old fig tree determined nearly every design decision in The Fig Tree House, a 191-square-metre family home completed in 2025 by Comas-Pont arquitectes, led by architects Jordi Comas and Anna Pont.
According to the architects, three conditions guided the project: the fig tree itself, the level difference between the street and the garden, and the modest, often self-built character of the neighboring buildings. The house sits carefully between the slope and the tree, preserving it and giving it a central role in the composition.
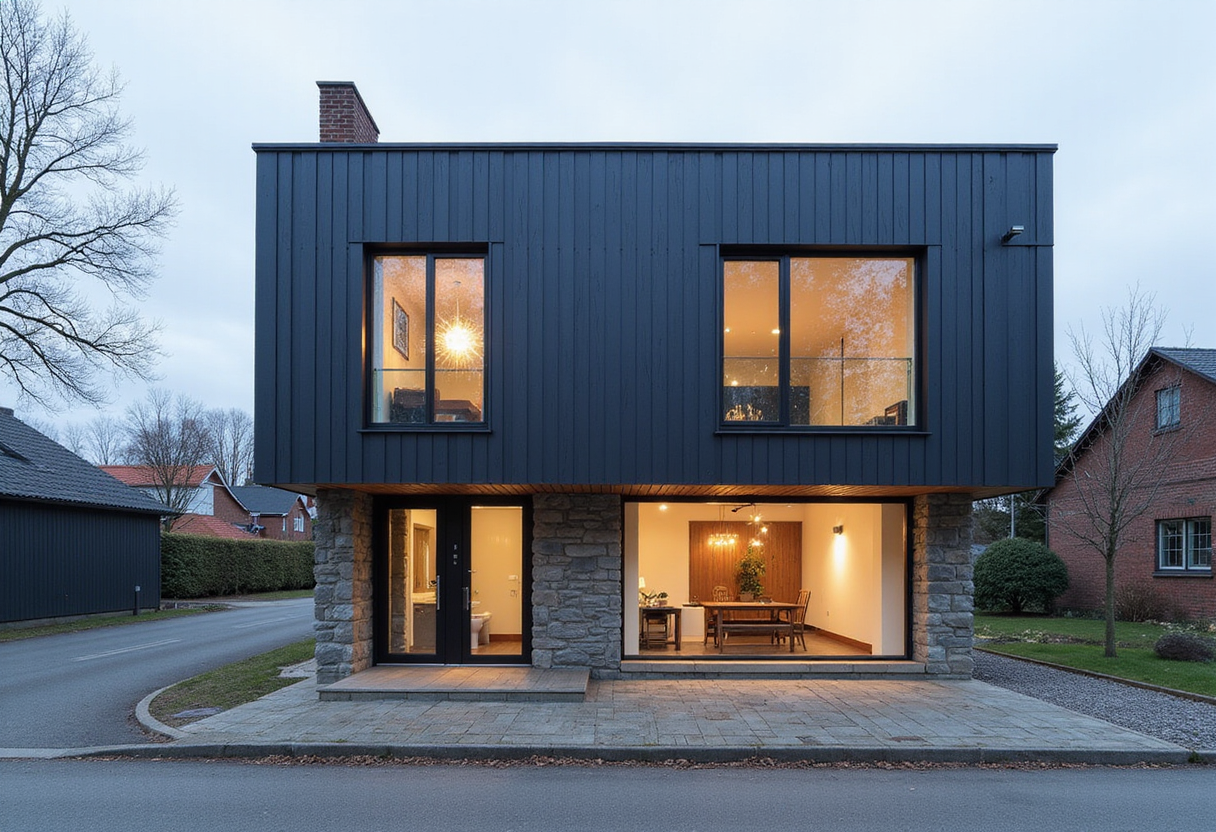
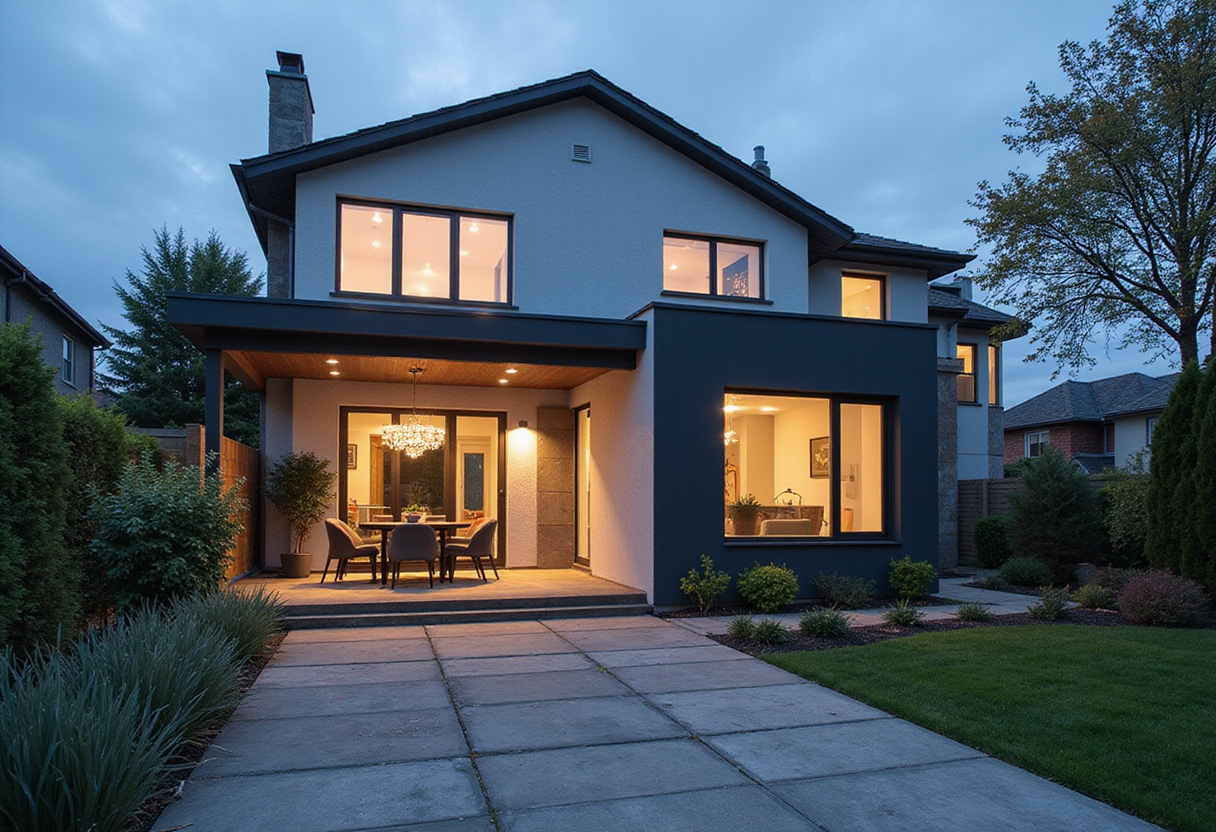
The plan splits into two volumes. The daytime program occupies the semi-basement level, connected directly to the garden, and holds the living, dining and kitchen areas plus a flexible play zone. A courtyard containing the fig tree enables cross-ventilation and pulls nature into the core of the house. The remaining spaces sit in a compact two-story volume that completes the row of houses and, in the architects' words, contributes to "a cohesive urban frontage."
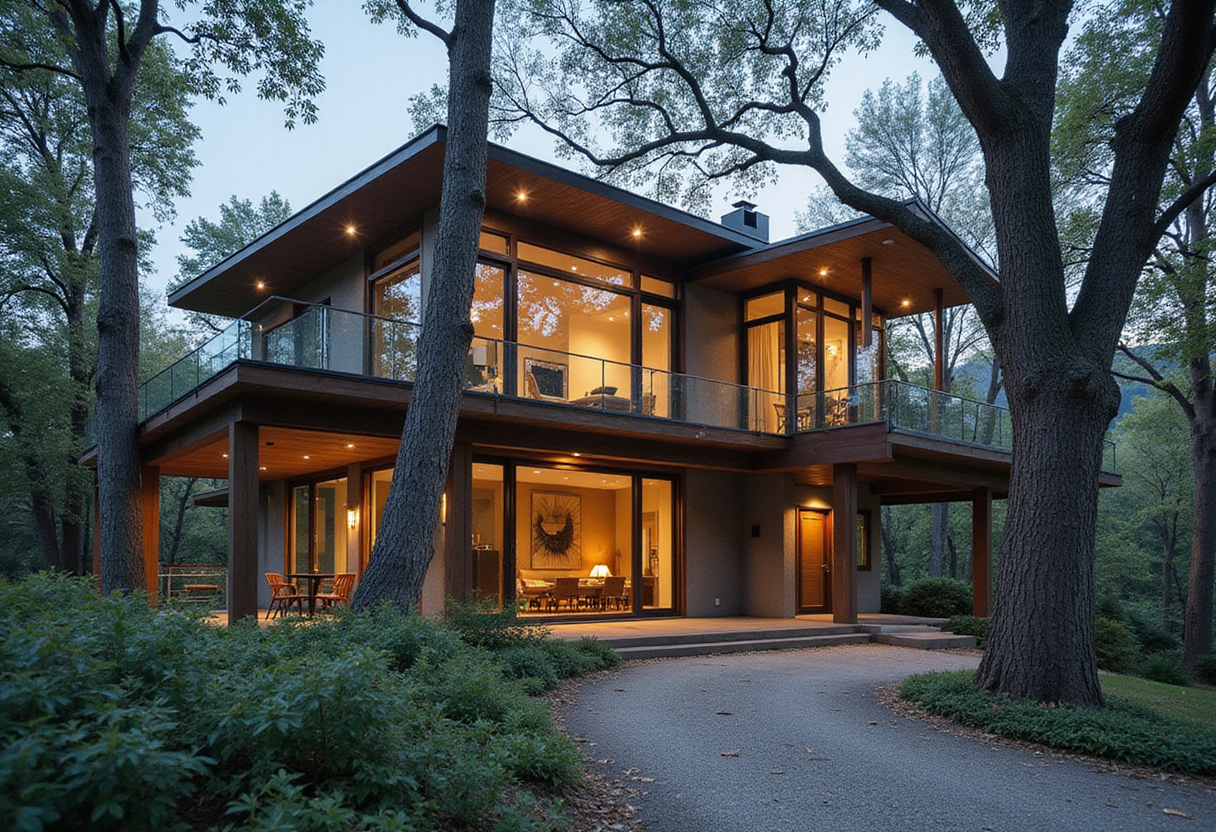
A deliberately small ground-floor volume allows for a double-height living room, framing views of the fig tree and integrating it visually into the interior. It also creates a buffer toward the adjacent three-story building. The gap between the two volumes forms the entrance: an outdoor patio from the street that incorporates the tree and preserves sightlines. A covered staircase leads visitors directly to the garden without passing through the interior.
The house follows the natural slope between street and garden level, placing the main living areas in direct continuity with the outdoor space and minimizing earthworks.
Designed for two adults and two children, the private quarters organize rooms of equal size around a central staircase, with a single shared bathroom. Flexible, undefined spaces support multiple uses: a room on the entrance level can serve as an office, study, or guest room, and the garden level includes a shared multipurpose area. A sloped roof section creates an additional children's play loft above the bathroom, which the architects say evokes the idea of a treehouse.
The construction system responds to the unpretentious context and the clients' budget. Load-bearing concrete block walls with insulation, finished externally with a rendered insulation system on the upper level, pair with exposed concrete slabs. The architects describe this as an honest approach that expresses material authenticity and thermal mass. Building heights align with neighboring structures from both street and garden perspectives.
Environmental performance relies on passive measures. Preserving the fig tree is the project's primary environmental gesture. Porches and balconies provide summer shading, and traditional rope blinds regulate solar exposure. The thermal mass of the concrete and block walls enhances energy performance, while the courtyard promotes natural cross-ventilation. A double-height chimney reduces air stratification within the living space.
The project demonstrates how a tight budget and a protected tree can generate, rather than constrain, a house's spatial logic.
Original: images.adsttc.com