Knut Hjeltnes Anchors 106-Square-Metre House in Steel Rods and Bedrock
Knut Hjeltnes and Francesca Iarrusso anchor a 106-square-metre timber courtyard house to a Stavanger bedrock outcrop using 30 mm steel rods, balancing privacy and low northern light.
- Section
- Architecture
- Author
- By Grace Kim
- Filed
- Length
- 2 min read
Key takeaways
- House Ersland & Skeie measures 106 m² and was completed in 2026 in a semi-dense part of Stavanger, Norway.
- Lead architect is Knut Hjeltnes, working with Francesca Iarrusso, PhD; foundations use 30 mm steel rods anchored directly in bedrock with a concrete wall facing the street.
- The U-shaped, all-timber house with visible post-and-beam construction frames a piazzetta completed by a maple and an apple tree; interiors use pine and peeled pine plywood, with brass in the bathroom.
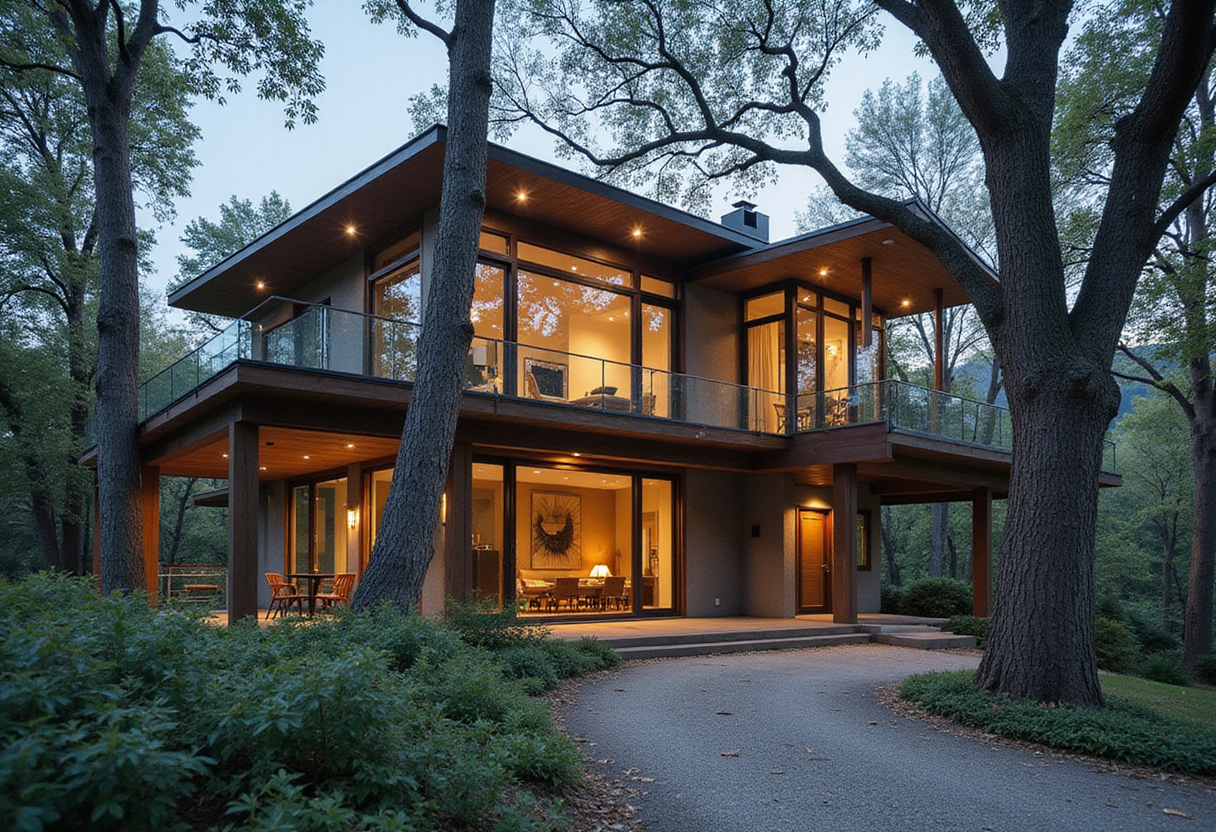
House Ersland & Skeie, a 106-square-metre home designed by Knut Hjeltnes with Francesca Iarrusso, PhD, sits on a large outcropping of bedrock in a semi-dense part of Stavanger, its foundations anchored by 30 mm steel rods drilled directly into the stone. Completed in 2026, the house hovers above a slope that falls steeply toward the street.
The program is modest: a house planned for a young couple with a small child. According to the architects, the site posed three main challenges: building without destroying the rock formation, gaining privacy indoors and outdoors despite the close proximity of neighbours, and celebrating two existing trees on the site, a maple and an apple tree.
The neighbouring houses, standing close on all sides, pushed the design inward. The architects describe the result as bringing "the project closer to the Mediterranean tradition of the courtyard house while adapting that model to the Nordic climate and the possibilities of timber construction."
The plan takes a U-shape. Entry comes from below, via a meandering stair set directly on the ground, which ends in a hanging stair that lifts visitors up into the hovering house. The U hides a piazzetta at its centre. The fourth wall of this outdoor room is not a wall at all — it is the maple and the apple tree.
The outside of the U is mostly closed. Inside, the house opens almost entirely toward the square outdoor room. To let the low northern sun penetrate as deep into the building as possible, the architects kept the soffit low and the wings of the house very narrow. The top of the rock breaks through the wooden floor of the piazzetta, an intentional collision of geology and architecture.
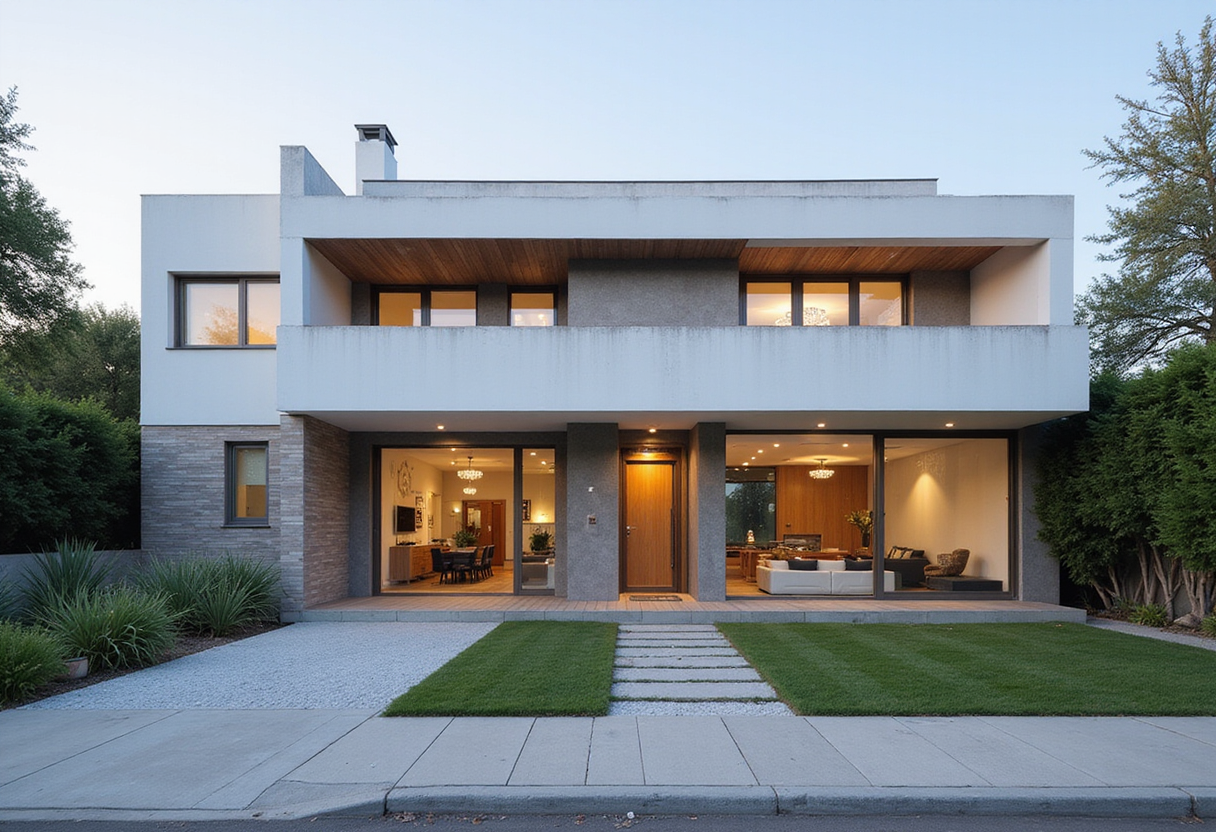
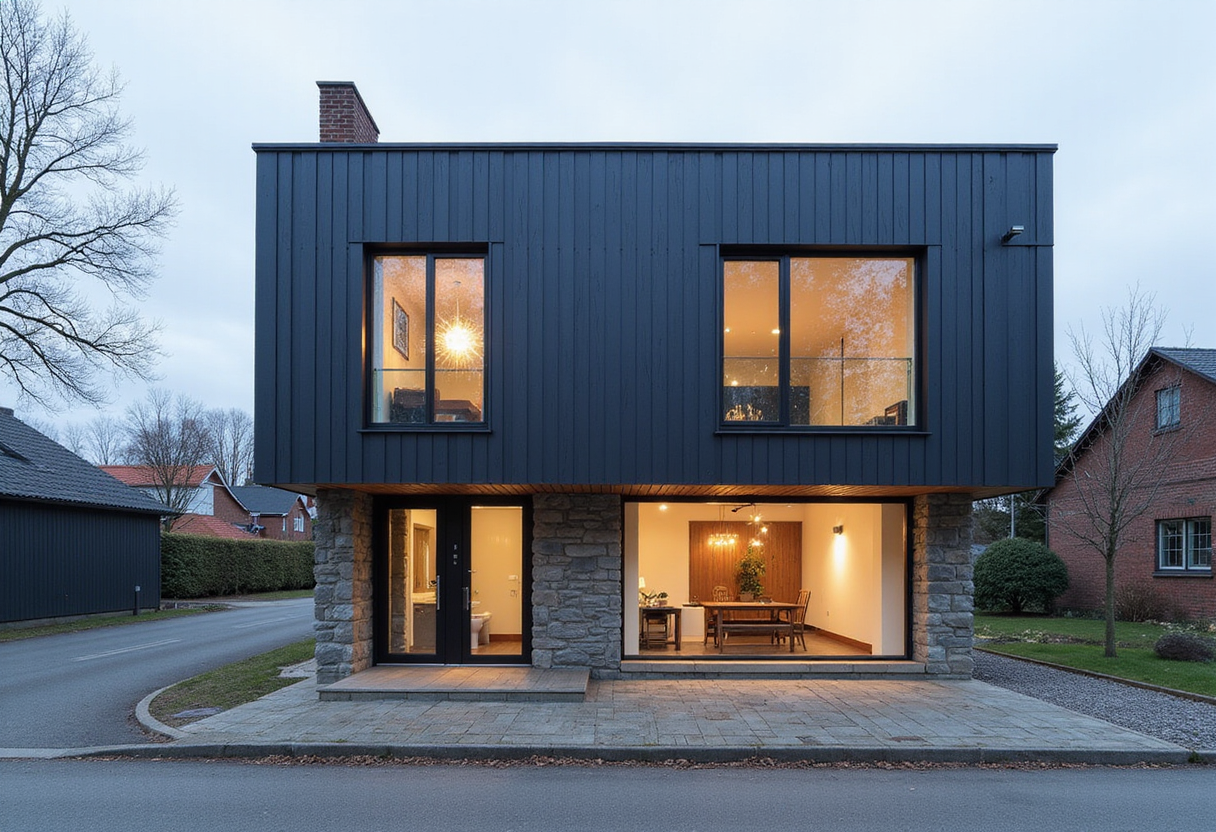
Externally, the house is painted white to blend into a neighbourhood of mostly white buildings. A concrete wall faces the street. Everything else is wood: the post-and-beam construction is left visible, and the structure, bespoke furniture, windows, doors, interior walls and ceilings are all made of pine or peeled pine plywood. In the bathroom, the architects used brass. "We are waiting eagerly for the patina to emerge," they write.
Hugo Lütcherath photographed the project. Knut Hjeltnes served as lead architect.
The architects frame the house as a response to practical needs rather than a formal gesture, one that "seeks to balance inwardness and openness, shelter and light, permanence and change." With its combination of minimal excavation, rod-anchored foundations and an all-timber build, the project offers a replicable model for dense Nordic sites where bedrock, tight lots and low sun constrain what conventional construction can achieve.
Original: images.adsttc.com