Think Architecture Breaks 1,000-Square-Metre House Over Lake Zurich
Think Architecture splits a 1,000-square-metre Lake Zurich home into limestone-and-cedar volumes joined by a subterranean art corridor on a steep hillside site.
- Section
- Architecture
- Author
- By Elena Vasquez
- Filed
- Length
- 3 min read
Key takeaways
- House on a Slope by Think Architecture measures 1,000 square metres on a narrow, steeply sloping Lake Zurich site.
- The home is split into two blocks linked by a subterranean art corridor and a central garden level.
- Materials include dark limestone, cedar, bog oak, Belgian bluestone, terrazzo and patinated brass.
- Creative director Marco Zbinden said the brief was to place a very large programme on the site with maximum sensitivity.
A 1,000-square-metre private home now cascades down a narrow, steeply sloping site above Lake Zurich as a cluster of dark limestone and cedar volumes, designed by Swiss studio Think Architecture.
That size is roughly ten times an average family house, and the whole brief was to hide that scale. The house splits into two distinct blocks connected by what the studio calls a "subterranean art corridor".
"The brief was to bring a very large programme into a narrow, steeply sloping site with as much sensitivity as possible," Think Architecture creative director Marco Zbinden told Dezeen.
Why fragment the house?
The studio's reasoning was contextual. Zbinden said his team studied the neighbours before drawing anything.
"We were interested in the quiet rhythm of the neighbouring houses, their individual scale, and the way they sit within the landscape. Breaking the residence into smaller volumes allowed us to respond to that context without losing the generosity of the interior," he said.
"From the outside, the house feels less like a single monumental object and more like a group of familiar structures that have always belonged to the hillside."
The programme divides by generation: a "family house above, and a more grounded, protective house for children and guests below". The upper block, entered at street level, holds the kitchen, living room and dining room across its first and lower floors, with several bedrooms on the top floor. Large cedar-clad timber windows look down the hillside toward the lake.
How do the two blocks connect?
The link is the art corridor plus the central garden level. "They are intimately connected through a corridor – filled with art – and the central garden level, which becomes the social heart of the home," said Zbinden. "There, the architecture opens up, materials continue from outside to inside, and the different parts of the family's life naturally meet."
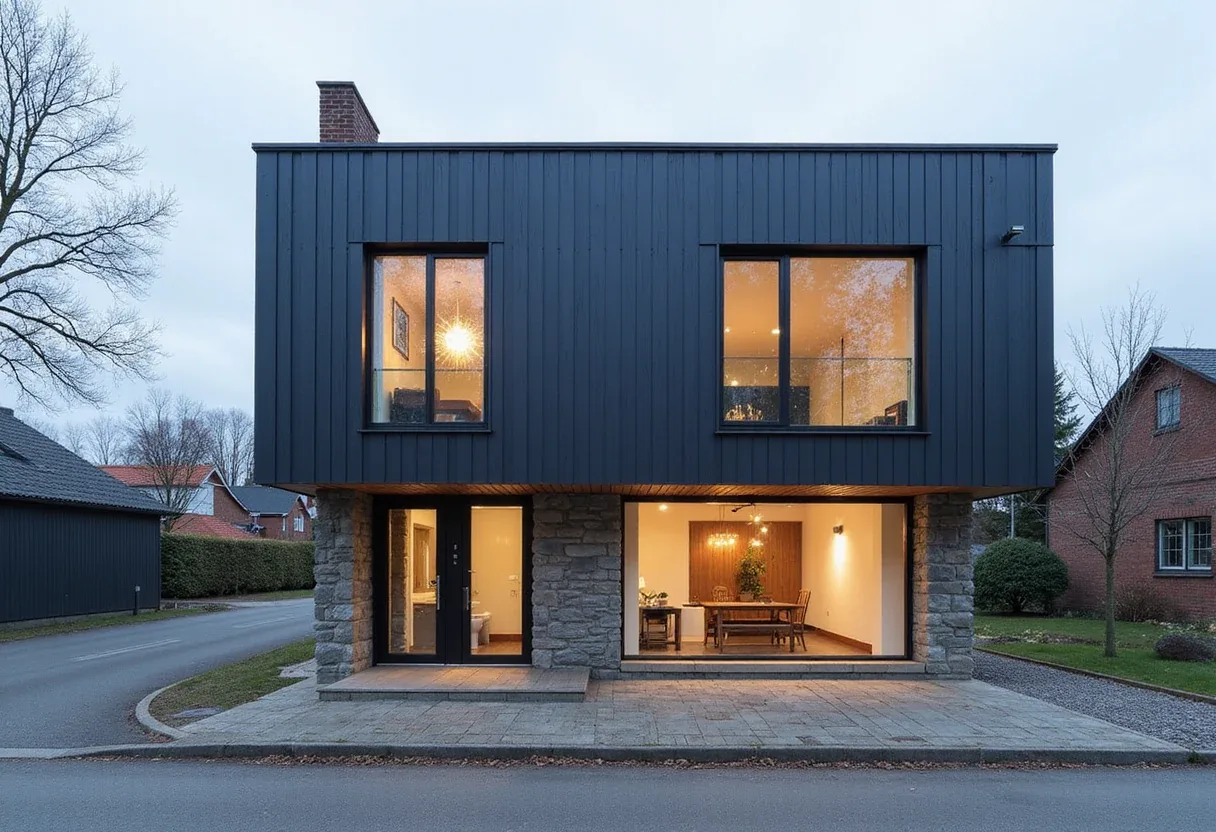
The lower block is the enclosed, protective counterpart. Clad in dark limestone, it opens onto a garden and a large pool, and a planted roof terrace sits on its roof. Additional bedrooms for the family sit inside.
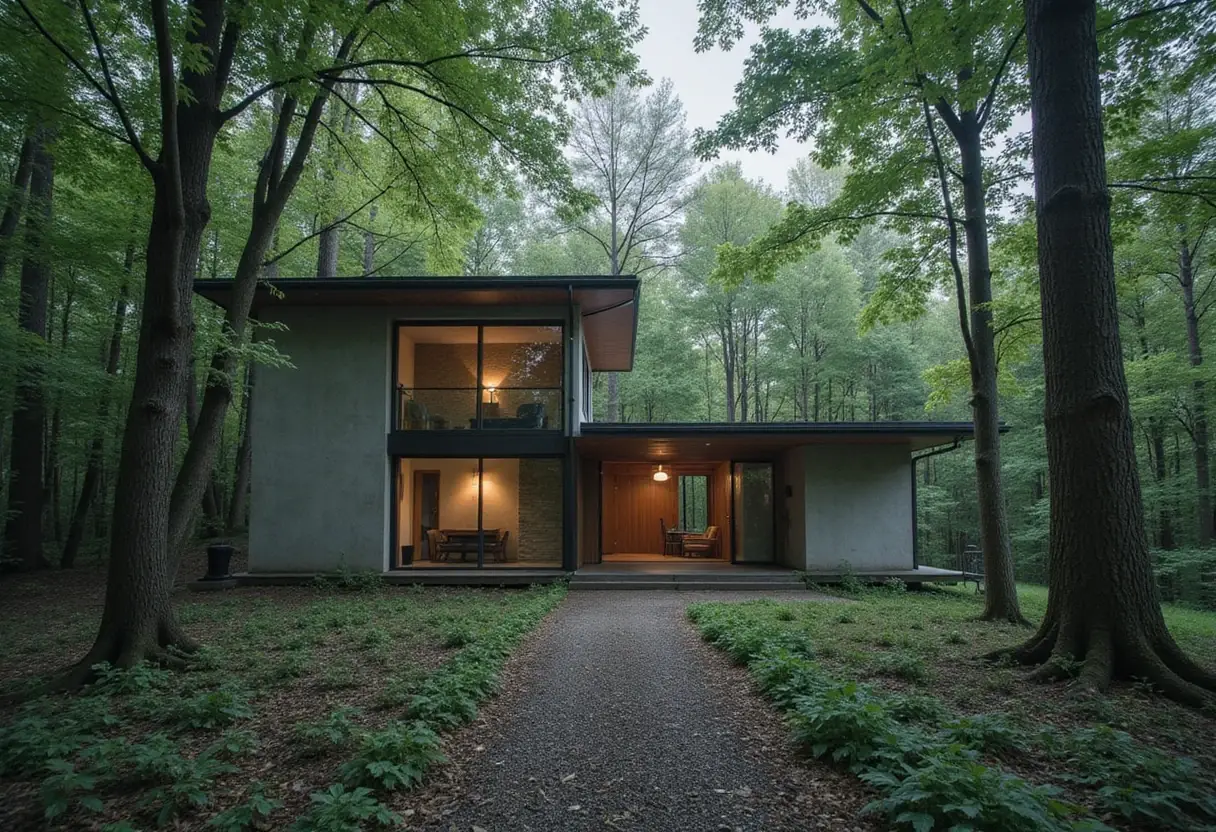
Carefully positioned openings in both structures allowed the planting of native trees, tying the property into the mature foliage of the hillside.
Inside, Think Architecture kept the upper spaces open and airy while making the lower block's rooms more enclosed and calm.
"The interiors were conceived as a direct continuation of the architecture, extending its material language into the most private and lived-in spaces," said Zbinden.
The palette is short and deliberate: bog oak, cedar, oak, Belgian bluestone, terrazzo and patinated brass.
"Materials that are tactile, honest, and become more beautiful as they age," he said. "The aim was to create spaces that felt warm and enveloping rather than decorated: quiet rooms shaped by light, texture, and proportion, where one can truly slow down and feel at home."
House on a Slope is the latest in a run of Lake Zurich homes by Think Architecture, following a minimal hilltop house and a home next to a vineyard. On tightly built lakeside plots, fragmentation is proving the studio's repeat answer to fitting big programmes without casting a big silhouette.
Original: thinkarchitecture.ch
More from Elena Vasquez
Show full bio
Senior reporter covering money, funding and market shifts around construction industry, architecture, interior design at Built Current.
188 articles