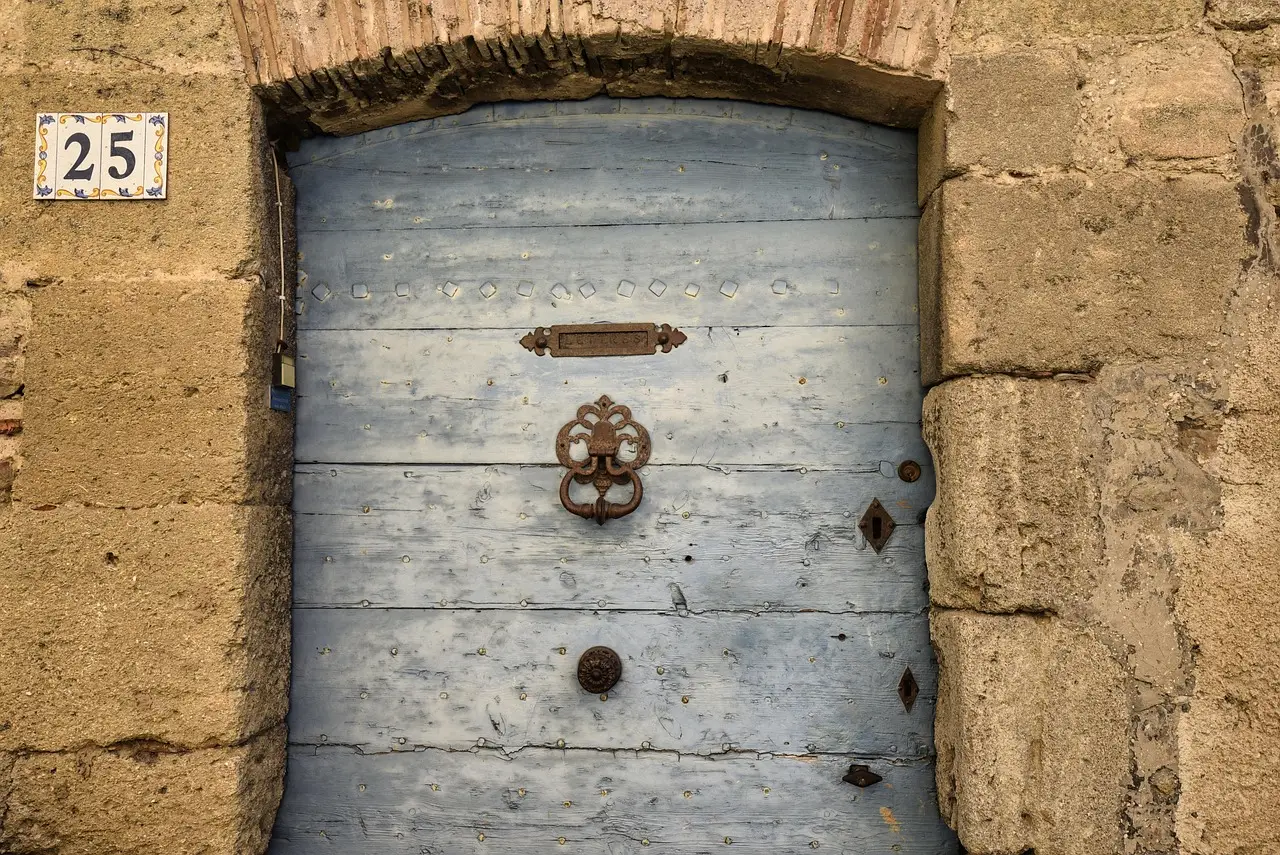
Hiha Studio Carves a Courtyard Into a 1572 Catalan House
Hiha Studio's Ca la Tecla renovation carves a courtyard from the corner of a house documented since 1572, pulling daylight deep into a fragmented 240 m² plan without adding volume.
- Section
- Renovation & Retrofit
- Author
- By Elena Vasquez
- Filed
- Length
- 3 min read
Key takeaways
- Ca la Tecla is a 240 m² house documented since 1572, renovated by Hiha Studio and completed in 2025.
- Lead architect Bernat Ardèvol led the project for Barcelona practice Hiha Studio.
- The design carves out the building's street-corner section to create a private courtyard the original house never had.
- The ground floor holds living and kitchen-dining spaces linked through openings in original rammed-earth walls.
- Finishes pair exposed original materials with microcement, wood flooring, and monochromatic surfaces from JUNG, Santa&Cole, PERGO, Roca and others.
Records show that the building at the center of Hiha Studio's latest renovation has existed since 1572. The Barcelona-area practice, led by lead architect Bernat Ardèvol, has just completed Ca la Tecla, a 240 m² transformation of a house that had accumulated more than four centuries of fragments — different construction typologies, multiple intervention phases, and a plan that had grown deeply confusing over time.
The project's text, provided by the architects, describes the starting point bluntly: "a highly fragmented dwelling, where different construction typologies and various phases of intervention coexisted." That's the problem the design sets out to fix, and the fix is subtraction.
What does removing part of the house achieve?
The main move is a partial emptying of the building's volume, cut at the corner where the two surrounding streets meet. This does two things at once. It creates a private outdoor space that the house never had — the original configuration offered no courtyard at all — and it reduces the depth of the floor plan, so daylight from the new courtyard can reach the center of the house.
Think of it as ventilation for the plan: instead of rooms stacked far from any window, the carved corner shortens the distance light has to travel. The interior conditions improve without adding a single square meter.
Access now runs through this courtyard. The architects conceive it as a transition zone between public street and private home, aimed at privacy and retreat — you pass through the outside to get to the inside.
How is the program organized?
The ground floor sits at street level and concentrates the daytime functions: living room and kitchen-dining space. These rooms connect to each other through existing openings in the rammed-earth walls, a decision that deliberately highlights the original structure. They also open directly onto the new courtyard through fresh openings in the inner facades.
The eastern strip of the ground floor gathers the service and technical uses — utility room, garage, and bathroom. Grouping them in one zone frees the rest of the floor for living space.
Upstairs, the first floor handles the night program: three double bedrooms plus a large multipurpose study. The study is designed as a flexible space, able to adapt and transform over time as the inhabitants' needs change.
A second structural decision reshapes circulation: the existing staircase was relocated to the center of the house. This improves movement between the two floors and, just as importantly, frees up the facade fronts so they can carry large openings — more light, again, without enlarging the building.
What does the finished interior look like?
The material strategy is a dialogue between old and new. Original materials are recovered and selectively left exposed, preserving what the architects call the building's "constructive memory." Against that historic fabric sits a contemporary language of continuous, neutral finishes: microcement, wood flooring, and smooth monochromatic vertical surfaces.
The product specification backs up that restraint. The manufacturers list includes JUNG, Santa&Cole, Ceramica Calaf, Dae, Fabresa, PERGO, and Roca — a mix of Spanish and international suppliers covering everything from electrical fittings to flooring and sanitaryware. Photographs are by Pol Viladoms.
Completed in 2025, Ca la Tecla demonstrates a method increasingly relevant to Europe's stock of pre-modern housing: rather than extending, the project subtracts. For a building that has been adapted by generation after generation since the sixteenth century, the most contemporary move turned out to be taking a piece away.
Source: ArchDaily
More from Elena Vasquez
Show full bio
Senior reporter covering money, funding and market shifts around construction industry, architecture, interior design at Built Current.
400 articles